Charm and character fill this center Colonial. The spacious Farmers porch with mahogany decking and center columns is the perfect place to sip your morning coffee while overlooking your neighborhood, the front yard flower beds, and the Mystic River Reservation. Entering the home you are greeted with an open floor plan with a front-to-back living room with gas fireplace and an exquisite home library with coffered ceilings, floor-to-ceiling built-in bookcases, and natural woodwork. The gourmet kitchen has custom cabinetry, a tiled backsplash, stainless steel appliances, and granite countertops. A private first floor office/media room has a mini-split for cooling/heat, and a walk-up attic is ideal for additional storage. The house has central A/C. It is on a side street in the heart of West Medford steps from the Lower Mystic Lake and the Mystic River. The fenced-in back yard, filled with beautiful perennials, offers a peaceful retreat perfect for entertaining.
Sold for $1,275,000
$1,275,000
45 Kilgore Ave, Medford, MA 02155
3beds
2,349sqft
Single Family Residence
Built in 1910
6,146 Square Feet Lot
$1,298,400 Zestimate®
$543/sqft
$4,587 Estimated rent
Home value
$1,298,400
$1.21M - $1.40M
$4,587/mo
Zestimate® history
Owner options
List your home for rent
$4,587/mo
Rent Zestimate®
Find your next renter with Zillow Rental Manager. Plus, with online applications, you can quickly screen prospective tenants – for free.
$4,587/mo
Rent Zestimate®
Refinance and save
$6,463/mo
Est. payment
Refinancing to a lower rate could help reduce your monthly payments and save thousands over the life of the loan.
$6,463/mo
Est. payment
Explore your selling options
Work with a Zillow partner agent
Leverage their expertise and Zillow's premium Showcase listings to get your home seen by more buyers.
Get startedList with your own agent
Get your home in front of millions of buyers by listing it on Zillow.
Learn how to do itSell it yourself
Take full control of how buyers see your home on Zillow by listing For Sale by Owner (FSBO).
List your homeWhat's special
Granite countertopsOpen floor planStainless steel appliancesTiled backsplashFloor-to-ceiling built-in bookcasesNatural woodwork
Zillow last checked:
Listing updated:
Listed by:
The Rose Mancuso Team 781-883-7673,
Keller Williams Realty Boston Northwest 617-497-8900
Bought with:
Team Ladner
RE/MAX Harmony
Source: MLS PIN,MLS#: 73473751
Facts & features
Interior
Bedrooms & bathrooms
- Bedrooms: 3
- Bathrooms: 2
- Full bathrooms: 2
Primary bedroom
- Features: Walk-In Closet(s), Flooring - Hardwood, Attic Access
- Level: Second
- Area: 288750
- Dimensions: 125 x 2310
Bedroom 2
- Features: Flooring - Wood
- Level: Second
- Area: 20040
- Dimensions: 167 x 120
Bedroom 3
- Features: Flooring - Wood
- Level: Second
- Area: 13572
- Dimensions: 117 x 116
Primary bathroom
- Features: Yes
Bathroom 1
- Features: Bathroom - 3/4, Bathroom - With Shower Stall, Flooring - Stone/Ceramic Tile
- Level: First
- Area: 6720
- Dimensions: 80 x 84
Bathroom 2
- Features: Bathroom - Full, Bathroom - With Tub & Shower, Flooring - Stone/Ceramic Tile
- Level: Second
- Area: 5184
- Dimensions: 64 x 81
Family room
- Features: Recessed Lighting, Slider
- Level: First
- Area: 29678
- Dimensions: 142 x 209
Kitchen
- Features: Flooring - Hardwood, Dining Area, Countertops - Stone/Granite/Solid, Recessed Lighting, Stainless Steel Appliances
- Level: First
- Area: 26564
- Dimensions: 229 x 116
Living room
- Features: Beamed Ceilings, Coffered Ceiling(s), Flooring - Hardwood
- Level: First
- Area: 27170
- Dimensions: 130 x 209
Heating
- Steam, Natural Gas
Cooling
- Ductless
Appliances
- Included: Range, Dishwasher, Microwave
- Laundry: In Basement
Features
- Beamed Ceilings, Coffered Ceiling(s), Closet/Cabinets - Custom Built, Library, Sun Room, Foyer
- Flooring: Wood, Tile, Hardwood, Flooring - Hardwood, Flooring - Wall to Wall Carpet
- Basement: Partial
- Number of fireplaces: 1
- Fireplace features: Living Room
Interior area
- Total structure area: 2,349
- Total interior livable area: 2,349 sqft
- Finished area above ground: 2,349
Property
Parking
- Parking features: On Street
- Has uncovered spaces: Yes
Features
- Patio & porch: Porch
- Exterior features: Porch
Lot
- Size: 6,146 Square Feet
- Features: Other
Details
- Parcel number: M:K02 B:0020,635720
- Zoning: RES
Construction
Type & style
- Home type: SingleFamily
- Architectural style: Colonial
- Property subtype: Single Family Residence
Materials
- Frame
- Foundation: Stone
- Roof: Shingle
Condition
- Year built: 1910
Utilities & green energy
- Electric: Circuit Breakers, 200+ Amp Service
- Sewer: Public Sewer
- Water: Public
Community & HOA
Community
- Features: Public Transportation, Shopping, Conservation Area, Highway Access, Public School, T-Station
HOA
- Has HOA: No
Location
- Region: Medford
Financial & listing details
- Price per square foot: $543/sqft
- Tax assessed value: $1,030,100
- Annual tax amount: $9,065
- Date on market: 2/17/2026
Price history
| Date | Event | Price |
|---|---|---|
| 3/9/2026 | Sold | $1,275,000+2%$543/sqft |
Source: MLS PIN #73473751 Report a problem | ||
| 2/10/2026 | Contingent | $1,250,000$532/sqft |
Source: MLS PIN #73473751 Report a problem | ||
| 2/3/2026 | Listed for sale | $1,250,000+455.6%$532/sqft |
Source: MLS PIN #73473751 Report a problem | ||
| 4/25/1990 | Sold | $225,000$96/sqft |
Source: Public Record Report a problem | ||
Public tax history
| Year | Property taxes | Tax assessment |
|---|---|---|
| 2025 | $8,462 | $993,200 |
| 2024 | $8,462 +3.7% | $993,200 +5.3% |
| 2023 | $8,160 +7.5% | $943,400 +12% |
| 2022 | $7,591 +0.6% | $842,500 +5.1% |
| 2021 | $7,546 +1.5% | $801,900 -1% |
| 2020 | $7,436 +3.8% | $810,000 +8.5% |
| 2019 | $7,165 +6.7% | $746,400 +13.8% |
| 2018 | $6,714 +3.6% | $655,700 +6.9% |
| 2017 | $6,480 +9.2% | $613,600 +15.7% |
| 2016 | $5,935 +3.3% | $530,400 +8% |
| 2015 | $5,746 +5.6% | $491,100 +10.6% |
| 2014 | $5,440 +5.8% | $444,100 +6.7% |
| 2013 | $5,143 +2.3% | $416,100 -0.4% |
| 2012 | $5,027 +4.5% | $417,900 +0.8% |
| 2011 | $4,812 +5.7% | $414,500 |
| 2010 | $4,551 +2.1% | $414,500 -6.2% |
| 2009 | $4,456 +4.4% | $442,100 -5.5% |
| 2008 | $4,268 +2.6% | $468,000 |
| 2007 | $4,161 +2.6% | $468,000 +5.1% |
| 2006 | $4,057 +3.9% | $445,300 +7.6% |
| 2005 | $3,904 +2.4% | $414,000 +2.9% |
| 2004 | $3,813 +8.8% | $402,200 +52.5% |
| 2003 | $3,503 +3.3% | $263,800 |
| 2002 | $3,390 +7.5% | $263,800 +33.2% |
| 2000 | $3,154 +9.1% | $198,100 +6.2% |
| 1999 | $2,890 | $186,600 |
Find assessor info on the county website
Neighborhood: 02155
Nearby homes
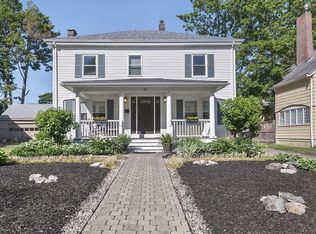
- $1,260,2004 bd2 ba2.2k sqft49 Kilgore Ave, Medford, MA 02155Off Market
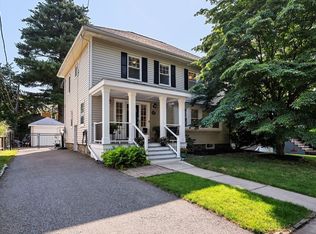
- $1,285,0004 bd3 ba2.2k sqft41 Kilgore Ave, Medford, MA 02155Sold
- $1,237,6005 bd3 ba2.9k sqft1482 Mystic Valley Pkwy, Medford, MA 02155Off Market
- $1,019,3004 bd2 ba1.8k sqft37 Kilgore Ave, Medford, MA 02155Off Market
- $1,140,6005 bd3 ba2k sqft56 Pitcher Ave, Medford, MA 02155Off Market
- $1,268,3004 bd2 ba2k sqft60 Pitcher Ave, Medford, MA 02155Off Market
- $1,002,4004 bd1 ba1.6k sqft52 Pitcher Ave, Medford, MA 02155Off Market
- $1,177,7004 bd2 ba2.5k sqft62 Pitcher Ave, Medford, MA 02155Off Market
Nearby schools
GreatSchools rating
- 7/10Brooks SchoolGrades: PK-5Distance: 0.7 mi
- 6/10Andrews Middle SchoolGrades: 6-8Distance: 2.3 mi
- 5/10Medford High SchoolGrades: PK,9-12Distance: 1 mi
Get a cash offer in 3 minutes
Find out how much your home could sell for in as little as 3 minutes with a no-obligation cash offer.
Estimated market value
$1,298,400
Get a cash offer in 3 minutes
Find out how much your home could sell for in as little as 3 minutes with a no-obligation cash offer.
Estimated market value
$1,298,400
- Massachusetts
- Middlesex County
- Medford
- 02155
- 45 Kilgore Ave
