MOVE-IN READY! This immaculate bungalow is the perfect choice for buyers looking for a home where all the work has been done. Simply move in, relax, and enjoy! Situated on a spacious lot, this well-maintained home is conveniently located near Greenfield Elementary School, Summit Recreation Park, shopping, and is only a 20-minute commute to the city. The main level feautes three bedrooms, full bath, a beautiful kitchen with an abundance of maple cabinetry, a bright & spacious living room, gleaming hardwood flooring throughout Numerous upgrades have been completed over the years, including maple kitchen cabinets, countertops, and hardwood flooring (2014); furnace, all windows, exterior doors, and front and back steps (2016); oil tank and breakfast bar (2021); new main floor light fixtures (2022); shiplap feature walls in the primary bedroom, living room, and back foyer, along with new interior doors, closet doors, trim, and a custom-built console (2022); shingles (2023); new siding on the shed (2024); and a hot water heater (2026). The lower level is partitioned and ready for future development, offering excellent potential for a spacious family room, bathroom, laundry area, and even a fourth bedroom. This home would be perfect for a family or retirement couple, quick closing available!
For sale
C$259,900
45 King St, Scotchtown, NS B1H 1C7
3beds
960sqft
Single Family Residence
Built in 38
9,748 Square Feet Lot
$-- Zestimate®
C$271/sqft
C$-- HOA
What's special
Spacious lotGleaming hardwood flooring throughoutMaple kitchen cabinetsHardwood flooring
- 34 days
- 41
- 3
Zillow last checked:
Listing updated:
Listed by:
Debbie Campbell,
Royal LePage Anchor Realty Brokerage
Source: NSAR,MLS®#: 202619075 Originating MLS®#: Nova Scotia Association of REALTORS®
Originating MLS®#: Nova Scotia Association of REALTORS®Facts & features
Interior
Bedrooms & bathrooms
- Bedrooms: 3
- Bathrooms: 1
- Full bathrooms: 1
- Main level bathrooms: 1
- Main level bedrooms: 2
Bedroom
- Level: Main
- Area: 90
- Dimensions: 9 x 10
Bathroom
- Level: Main
- Area: 60
- Dimensions: 10 x 6
Kitchen
- Level: Main
- Area: 183.33
- Dimensions: 11 x 16.67
Living room
- Level: Main
- Area: 176
- Dimensions: 11 x 16
Heating
- Forced Air, Furnace
Appliances
- Included: Stove, Washer/Dryer, Freezer - Chest, Range Hood, Refrigerator
Features
- High Speed Internet, Master Downstairs
- Flooring: Hardwood
- Basement: Full,Unfinished
Interior area
- Total structure area: 960
- Total interior livable area: 960 sqft
- Finished area above ground: 960
Property
Parking
- Parking features: No Garage, Gravel
Features
- Patio & porch: Patio
Lot
- Size: 9,748 Square Feet
- Features: Landscaped, Under 0.5 Acres, Near Public Transit
Details
- Additional structures: Shed(s)
- Parcel number: 15275415
- Zoning: RUD
- Other equipment: No Rental Equipment
Construction
Type & style
- Home type: SingleFamily
- Architectural style: Bungalow
- Property subtype: Single Family Residence
Materials
- Vinyl Siding
- Roof: Asphalt
Condition
- New construction: No
- Year built: 38
Utilities & green energy
- Gas: Oil
- Sewer: Municipal
- Water: Municipal
- Utilities for property: Cable Connected, Electricity Connected
Community & HOA
Community
- Features: Park, Shopping, Place of Worship
Location
- Region: Scotchtown
Financial & listing details
- Price per square foot: C$271/sqft
- Tax assessed value: C$91,400
- Price range: C$259.9K - C$259.9K
- Date on market: 7/30/2026
- Ownership: Freehold
- Electric utility on property: Yes
Price history
| Date | Event | Price |
|---|---|---|
| 7/30/2026 | Listed for sale | C$259,900C$271/sqft |
Source:  NSAR #202619075 Report a problem NSAR #202619075 Report a problem | ||
Public tax history
| Year | Property taxes | Tax assessment |
|---|---|---|
| 2019 | -- | C$70,400 |
Climate risks
Neighborhood: B1H
Nearby schools
GreatSchools rating
No schools nearby
We couldn't find any schools near this home.
Schools provided by the listing agent
- Elementary: Greenfield Elementary School
- High: Breton Education Centre
Source: NSAR. This data may not be complete. We recommend contacting the local school district to confirm school assignments for this home.
Similar homes
- C$229,0003 bd2 ba1.3k sqft683 Mahon St, New Waterford, NS B1H 3K6For Sale
 MLS ID #202619322, Debbie Campbell, Royal LePage Anchor Realty Brokerage. NSAR
 - C$269,0002 bd1 ba1k sqft5482 Union Hwy, Cape Breton, NS B1H 1B2For Sale
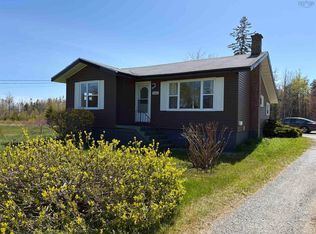 MLS ID #202613079, Vince Grittani, Cape Breton Realty Brokerage. NSAR
 - C$249,0003 bd2 ba1.1k sqft3436 Wood Ave, New Waterford, NS B1H 1V3For Sale
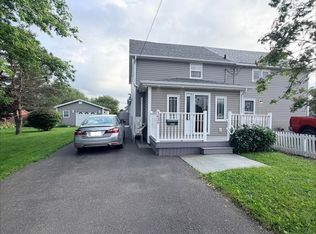 MLS ID #202620610, Sammi Li, RE/MAX Park Place Inc. Brokerage. NSAR
 - C$235,0003 bd2 ba1k sqft726 Saint Joseph St, New Waterford, NS B1H 4G6For Sale
 MLS ID #202616920, Billy Miller, Keller Williams Select Realty(Sydney,Townsend St.) Brokerage. NSAR
