Perfectly situated on a beautifully landscaped lot in a circular neighborhood bordering a wonderfully wooded area. Expansive yard features beautiful walkways, large patio & deck. Bright & inviting kitchen with oversized island, abundant workspace, baking station, double oven & custom floor to ceiling storage alcove- all perfect for entertaining & gathering with friends & family. Enjoy your morning coffee or tea in a relaxing nook off the kitchen. Home features 2-car garage, warming fireplace, high ceilings, walk-in closet, numerous recessed lights, central vacuum, lots of windows with loads of sunshine & natural light. Plenty of space for a home office, playroom, media room, gym & more. Bonus: one year home warranty included for buyers.
Sold for $900,000
$900,000
45 Kingsbrook Way, North Easton, MA 02356
4beds
3,574sqft
Single Family Residence
Built in 1976
0.7 Acres Lot
$915,500 Zestimate®
$252/sqft
$4,260 Estimated rent
Home value
$915,500
$833,000 - $1.01M
$4,260/mo
Zestimate® history
Owner options
List your home for rent
$4,260/mo
Rent Zestimate®
Find your next renter with Zillow Rental Manager. Plus, with online applications, you can quickly screen prospective tenants – for free.
$4,260/mo
Rent Zestimate®
Refinance and save
$5,678/mo
Est. payment
Refinancing to a lower rate could help reduce your monthly payments and save thousands over the life of the loan.
$5,678/mo
Est. payment
Explore your selling options
Work with a Zillow partner agent
Leverage their expertise and Zillow's premium Showcase listings to get your home seen by more buyers.
Get startedList with your own agent
Get your home in front of millions of buyers by listing it on Zillow.
Learn how to do itSell it yourself
Take full control of how buyers see your home on Zillow by listing For Sale by Owner (FSBO).
List your homeWhat's special
Warming fireplaceCentral vacuumLarge patio and deckBeautifully landscaped lotExpansive yardBeautiful walkwaysBaking station
Zillow last checked:
Listing updated:
Listed by:
John Allaire 508-958-3000,
Easton Real Estate, LLC 508-230-8600
Bought with:
ME Collective Group
Compass
Source: MLS PIN,MLS#: 73472601
Facts & features
Interior
Bedrooms & bathrooms
- Bedrooms: 4
- Bathrooms: 4
- Full bathrooms: 3
- 1/2 bathrooms: 1
Primary bedroom
- Features: Bathroom - Full, Vaulted Ceiling(s), Walk-In Closet(s), Flooring - Wall to Wall Carpet, Recessed Lighting
- Level: Fourth Floor
- Area: 288
- Dimensions: 18 x 16
Bedroom 2
- Features: Bathroom - Full, Flooring - Wall to Wall Carpet, Recessed Lighting
- Level: Third
- Area: 165
- Dimensions: 15 x 11
Bedroom 3
- Features: Flooring - Wall to Wall Carpet, Recessed Lighting
- Level: Third
- Area: 180
- Dimensions: 15 x 12
Bedroom 4
- Features: Flooring - Wall to Wall Carpet, Recessed Lighting
- Level: Third
- Area: 132
- Dimensions: 12 x 11
Primary bathroom
- Features: Yes
Bathroom 1
- Features: Bathroom - Full, Bathroom - With Shower Stall, Flooring - Stone/Ceramic Tile, Jacuzzi / Whirlpool Soaking Tub
- Level: Fourth Floor
- Area: 128
- Dimensions: 16 x 8
Bathroom 2
- Features: Bathroom - Full, Bathroom - Tiled With Tub & Shower, Countertops - Stone/Granite/Solid, Recessed Lighting, Remodeled
- Level: Third
- Area: 66
- Dimensions: 11 x 6
Bathroom 3
- Features: Bathroom - Full, Bathroom - With Shower Stall, Flooring - Stone/Ceramic Tile, Countertops - Stone/Granite/Solid
- Level: Third
- Area: 45
- Dimensions: 9 x 5
Dining room
- Features: Vaulted Ceiling(s), Flooring - Hardwood, Window(s) - Picture, Recessed Lighting, Decorative Molding
- Level: Main,Second
- Area: 324
- Dimensions: 18 x 18
Family room
- Features: Bathroom - Half, Flooring - Wall to Wall Carpet, Recessed Lighting, Slider
- Level: First
- Area: 361
- Dimensions: 19 x 19
Kitchen
- Features: Closet/Cabinets - Custom Built, Flooring - Wood, Dining Area, Kitchen Island, Breakfast Bar / Nook, Recessed Lighting
- Level: Main,Second
- Area: 322
- Dimensions: 23 x 14
Living room
- Features: Vaulted Ceiling(s), Flooring - Wall to Wall Carpet, Window(s) - Bay/Bow/Box, Recessed Lighting
- Level: Second
- Area: 361
- Dimensions: 19 x 19
Heating
- Baseboard, Oil
Cooling
- Central Air
Appliances
- Included: Water Heater, Oven, Dishwasher, Range, Refrigerator
- Laundry: Flooring - Laminate, Electric Dryer Hookup, Washer Hookup, In Basement
Features
- Lighting - Overhead, Bathroom - Half, Recessed Lighting, Center Hall, Foyer, Bonus Room, Bathroom, Central Vacuum, Laundry Chute
- Flooring: Flooring - Hardwood, Flooring - Wall to Wall Carpet, Flooring - Stone/Ceramic Tile
- Doors: Insulated Doors
- Windows: Insulated Windows
- Basement: Full,Finished,Interior Entry,Sump Pump
- Number of fireplaces: 1
- Fireplace features: Family Room
Interior area
- Total structure area: 3,574
- Total interior livable area: 3,574 sqft
- Finished area above ground: 3,097
- Finished area below ground: 477
Property
Parking
- Total spaces: 10
- Parking features: Attached, Garage Door Opener, Garage Faces Side, Off Street, Paved
- Attached garage spaces: 2
- Uncovered spaces: 8
Features
- Levels: Multi/Split
- Patio & porch: Deck - Composite, Patio
- Exterior features: Deck - Composite, Patio, Professional Landscaping
Lot
- Size: 0.7 Acres
- Features: Cleared
Details
- Parcel number: 2802203
- Zoning: res
Construction
Type & style
- Home type: SingleFamily
- Property subtype: Single Family Residence
Materials
- Frame
- Foundation: Concrete Perimeter
- Roof: Shingle
Condition
- Year built: 1976
Details
- Warranty included: Yes
Utilities & green energy
- Electric: Generator, Circuit Breakers
- Sewer: Private Sewer
- Water: Public
- Utilities for property: for Electric Range, for Electric Dryer, Washer Hookup
Community & HOA
Community
- Features: Public Transportation, Shopping, Park, Walk/Jog Trails, Golf, Medical Facility, Laundromat, Highway Access, House of Worship, Public School, University
- Security: Security System
HOA
- Has HOA: No
Location
- Region: North Easton
Financial & listing details
- Price per square foot: $252/sqft
- Tax assessed value: $724,300
- Annual tax amount: $9,039
- Date on market: 2/26/2026
- Exclusions: See Mls Attachment For Exclusions
- Road surface type: Paved
Price history
| Date | Event | Price |
|---|---|---|
| 3/17/2026 | Sold | $900,000+5.9%$252/sqft |
Source: MLS PIN #73472601 Report a problem | ||
| 2/4/2026 | Contingent | $850,000$238/sqft |
Source: MLS PIN #73472601 Report a problem | ||
| 1/29/2026 | Listed for sale | $850,000$238/sqft |
Source: MLS PIN #73472601 Report a problem | ||
Public tax history
| Year | Property taxes | Tax assessment |
|---|---|---|
| 2025 | $9,039 +6.1% | $724,300 +13.5% |
| 2024 | $8,517 +3.8% | $638,000 +13.5% |
| 2023 | $8,204 +2.5% | $562,300 +8.2% |
| 2022 | $8,001 +2.1% | $519,900 +2.7% |
| 2021 | $7,833 +2.6% | $506,000 +1.9% |
| 2020 | $7,636 +0.1% | $496,500 +3.9% |
| 2019 | $7,629 +2.2% | $478,000 +3.8% |
| 2018 | $7,463 +4.5% | $460,400 +4.6% |
| 2017 | $7,140 +3.6% | $440,200 +3.4% |
| 2016 | $6,894 +4.6% | $425,800 +8.5% |
| 2015 | $6,588 +2.7% | $392,600 +1.9% |
| 2014 | $6,415 +2.4% | $385,300 -2.8% |
| 2013 | $6,262 +2.2% | $396,300 -3.3% |
| 2012 | $6,130 +3% | $410,000 |
| 2011 | $5,949 +5% | $410,000 -2.4% |
| 2010 | $5,664 +4.1% | $419,900 -4.7% |
| 2009 | $5,441 +2.9% | $440,600 -4.3% |
| 2008 | $5,289 +2.1% | $460,300 -3.8% |
| 2007 | $5,180 +5.5% | $478,700 +4.1% |
| 2006 | $4,911 +14.7% | $459,800 +14.8% |
| 2005 | $4,281 +9.5% | $400,500 +16.8% |
| 2004 | $3,911 +7.3% | $342,800 +22.1% |
| 2003 | $3,646 -2.4% | $280,700 +11.8% |
| 2002 | $3,735 +21.5% | $251,000 +44.4% |
| 1997 | $3,073 | $173,800 |
Find assessor info on the county website
Neighborhood: 02356
Nearby homes
- $903,9003 bd2 ba2.1k sqft41 Kingsbrook Way, North Easton, MA 02356Off Market
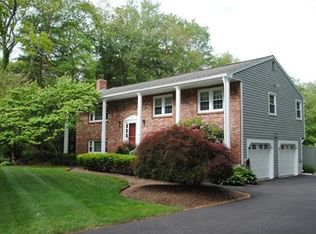
- $733,3003 bd2 ba1.7k sqft44 Kingsbrook Way, North Easton, MA 02356Off Market
- $978,6004 bd2 ba2.2k sqft49 Kingsbrook Way, North Easton, MA 02356Off Market

- $795,5004 bd2 ba2k sqft40 Kingsbrook Way, North Easton, MA 02356Off Market
- $787,4004 bd2 ba2.1k sqft37 Kingsbrook Way, North Easton, MA 02356Off Market
- $768,8004 bd1 ba1.7k sqft23 Douglas Dr, North Easton, MA 02356Off Market
- $848,8004 bd1 ba2k sqft22 Scott Dr, North Easton, MA 02356Off Market
- $781,0003 bd2 ba1.7k sqft33 Kingsbrook Way, North Easton, MA 02356Off Market
Nearby schools
GreatSchools rating
- 7/10H H Richardson SchoolGrades: 3-5Distance: 1.4 mi
- 9/10Easton Middle SchoolGrades: 6-8Distance: 1.5 mi
- 9/10Oliver Ames High SchoolGrades: 9-12Distance: 1.4 mi
Schools provided by the listing agent
- Elementary: Blanche Ames
- Middle: Easton Middle School
- High: Oliver Ames
Source: MLS PIN. This data may not be complete. We recommend contacting the local school district to confirm school assignments for this home.
Get a cash offer in 3 minutes
Find out how much your home could sell for in as little as 3 minutes with a no-obligation cash offer.
Estimated market value
$915,500
Get a cash offer in 3 minutes
Find out how much your home could sell for in as little as 3 minutes with a no-obligation cash offer.
Estimated market value
$915,500
- Massachusetts
- Bristol County
- Easton
- 02356
- 45 Kingsbrook Way
Nearby cities
Nearby zip codes
Other Easton Topics
