Skip main navigation
Off market
  • $346,800

    45 Kipling Ln, Albrightsville, PA 18210

    3beds
    1,312sqft
    Single Family Residence
    Built in 2003
    0.41 Acres Lot
    $346,800 Zestimate®
    $264/sqft
    $2,132 Estimated rent

    Home value

    $346,800

    $329,000 - $364,000

    $2,132/mo

    Zestimate® history
    Loading
    Loading...

    Owner options

    List your home for rent

    $2,132/mo

    Rent Zestimate®

    Find your next renter with Zillow Rental Manager. Plus, with online applications, you can quickly screen prospective tenants – for free.

    Learn more

    $2,132/mo

    Rent Zestimate®

    Refinance and save

    $3,127/mo

    Est. payment

    Refinancing to a lower rate could help reduce your monthly payments and save thousands over the life of the loan.

    See today's rates

    $3,127/mo

    Est. payment

    Explore your selling options

    Work with a Zillow partner agent

    Leverage their expertise and Zillow's premium Showcase listings to get your home seen by more buyers.

    Get started

    List with your own agent

    Get your home in front of millions of buyers by listing it on Zillow.

    Learn how to do it

    Sell it yourself

    Take full control of how buyers see your home on Zillow by listing For Sale by Owner (FSBO).

    List your home

    What's special

    Stone fireplaceCathedral ceilingsFull baOpen concept family room

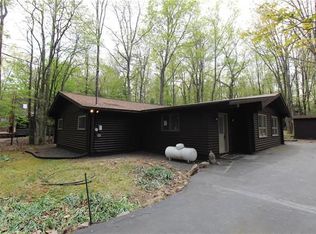
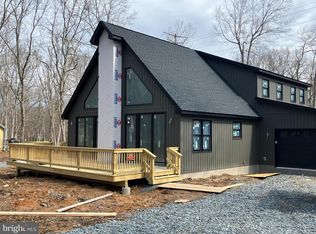
    This stunning 3 BR two full bath home is located in the desirable Towamensing Trails community ideal use as a primary home or can be used as a short term rental. Property has an additional lot making the total lot size just shy of an acre. Inside, the 1st floor boasts cathedral ceilings and a stone fireplace, creating a cozy and inviting atmosphere. The open concept family room and kitchen combo is perfect for entertaining or spending quality time with family. The 1st floor master and full BA provide comfortable living. Upstairs, you'll find 2 additional BR's, another full BA and a family room loft visible from the 1st floor. The screened-in porch is the perfect spot to relax and enjoy the beautiful surroundings. Furnishings can be left if buyer chooses. This property is located just 35 minutes from the Lehigh Valley and is the perfect retreat if you're looking to escape to the Mountains. Don't miss out on the opportunity to make this stunning property your own.

    This property is off market, which means it's not currently listed for sale or rent on Zillow. This may be different from what's available on other websites or public sources.
    Zillow last checked:

    Listing updated:

    Listed by:

    Marissa Burkholder 484-553-3073,

    BHHS Fox & Roach - Allentown

    Bought with:

    Ronald P. Dunbar, RM423608

    Bear Mountain Real Estate LLC

    Source: GLVR,MLS#: 718457MLS LogoOriginating MLS: Lehigh Valley MLS

    Facts & features

    Interior

    Bedrooms & bathrooms
    • Bedrooms: 3
    • Bathrooms: 2
    • Full bathrooms: 2
    Primary bedroom
    • Level: First
    • Dimensions: 18.50 x 9.90
    Bedroom
    • Level: Second
    • Dimensions: 14.50 x 9.90
    Bedroom
    • Level: Second
    • Dimensions: 10.30 x 10.50
    Breakfast room nook
    • Level: First
    • Dimensions: 19.00 x 11.30
    Family room
    • Level: First
    • Dimensions: 23.00 x 13.60
    Other
    • Level: First
    • Dimensions: 15.00 x 5.60
    Other
    • Level: Second
    • Dimensions: 7.00 x 4.10
    Kitchen
    • Level: First
    • Dimensions: 12.00 x 10.00
    Laundry
    • Description: Oversized closet space accessible from eating arae
    • Level: First
    • Dimensions: 5.60 x 4.00
    Other
    • Description: loft
    • Level: Second
    • Dimensions: 18.00 x 10.60
    Heating
    • Baseboard, Electric
    Cooling
    • Ceiling Fan(s), None
    Appliances
    • Included: Dryer, Dishwasher, Electric Oven, Electric Water Heater, Microwave, Oven, Range, Refrigerator, Washer
    • Laundry: Washer Hookup, Dryer Hookup, Main Level
    Features
    • Breakfast Area, Eat-in Kitchen, Loft, Skylights, Traditional Floorplan, Vaulted Ceiling(s)
    • Flooring: Carpet, Linoleum, Vinyl
    • Windows: Skylight(s)
    • Basement: Crawl Space
    • Has fireplace: Yes
    • Fireplace features: Family Room
    Interior area
    • Total interior livable area: 1,312 sqft
    • Finished area above ground: 1,312
    • Finished area below ground: 0

    Property

    Parking
    • Parking features: No Garage, Off Street
    Features
    • Stories: 2
    • Patio & porch: Deck, Patio, Porch, Screened
    • Exterior features: Deck, Pool, Porch, Patio, Tennis Court(s)
    • Has private pool: Yes
    • Pool features: In Ground
    • Has view: Yes
    • View description: Mountain(s)
    Lot
    • Size: 0.41 Acres
    • Features: Flat, Wooded
    Details
    • Parcel number: 22A51A432
    • Zoning: Residential
    • Special conditions: None

    Construction

    Type & style
    • Home type: SingleFamily
    • Architectural style: Bungalow,Contemporary
    • Property subtype: Single Family Residence
    Materials
    • Stone, Vinyl Siding
    • Roof: Asphalt,Fiberglass
    Condition
    • Unknown
    • Year built: 2003

    Utilities & green energy

    • Electric: 200+ Amp Service, Circuit Breakers
    • Sewer: Septic Tank
    • Water: Well
    • Utilities for property: Cable Available

    Community & HOA

    Community
    • Security: Smoke Detector(s)
    • Subdivision: Towamensing Trails
    HOA
    • Has HOA: Yes
    • HOA fee: $879 annually
    Location
    • Region: Albrightsville

    Financial & listing details

    • Price per square foot: $264/sqft
    • Tax assessed value: $54,650
    • Annual tax amount: $3,157
    • Date on market: 9/19/2025
    • Cumulative days on market: 5 days
    • Listing terms: Cash,Conventional,FHA,VA Loan
    • Ownership type: Fee Simple

    Price history

    DateEventPrice
    7/14/2023Sold$315,000+5%$240/sqft
    Source: GLVR #718457 Report a problem
    6/12/2023Pending sale$299,900$229/sqft
    Source: GLVR #718457 Report a problem
    6/7/2023Listed for sale$299,900$229/sqft
    Source: GLVR #718457 Report a problem

    Public tax history

    YearProperty taxesTax assessment
    2025$3,362 +5.1%$54,650
    2024$3,198 +1.3%$54,650
    2023$3,157 $54,650
    2022$3,157 $54,650
    2021$3,157 $54,650
    2020$3,157 -7.9%$54,650
    2019$3,428 +12.5%$54,650
    2018$3,048 +99828.9%$54,650
    2017$3 $54,650
    2016-- $54,650
    2015-- $54,650
    2014-- $54,650
    2013-- $54,650
    2012-- $54,650
    2011-- $54,650
    2010-- $54,650
    2009-- $54,650
    2008-- $54,650
    2007$325 $54,650
    2006-- $54,650
    Find assessor info on the county website

    Neighborhood: 18210

    Nearby schools

    GreatSchools rating
    Schools provided by the listing agent
    • Elementary: Penn Kidder
    • Middle: Penn Kidder
    • High: Jim Thorpe
    • District: Jim Thorpe

    Source: GLVR. This data may not be complete. We recommend contacting the local school district to confirm school assignments for this home.

    Get pre-qualified for a loan
    At Zillow Home Loans, we can pre-qualify you in as little as 5 minutes with no impact to your credit score.

    An equal housing lender. NMLS #10287.

    Sell for more on Zillow
    Get a Zillow Showcase℠ listing at no additional cost and you could sell for .
    $346,800
    2% more
    +$6,936
    With Zillow Showcase(estimated)
    $353,736