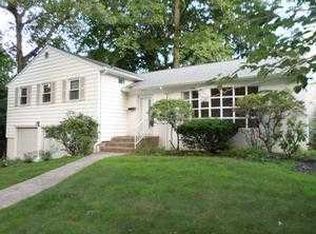
WOW! This iconic mid century modern home in the heart of Westville is on the market for the first time since it was built. Enter this bright and sunny home and immediately notice the wide open floor plan and exposed brick wall. The living room has a fabulous gas fireplace and triple sliders to the bluestone patio. A wonderful dining room with a wall of windows leads right into the gigantic skylit eat in kitchen. Here you will find loads of cabinets and great space to be creative. The large island is perfect for gatherings. This split level contemporary has a few steps up to the bedrooms. Gorgeous original parquet floors bring you to the primary suite which includes a huge bathroom & walk in closet. 3 other bedrooms including one that was converted to an art studio with an oversized skylight and sink. The hall bathroom is so big it has a 4 person hot tub! The lower level has a great Family room with oversized windows and built in bookshelves and is completely a walk out to the oversized fenced yard. There is an incredible properly cooled wine room and tons of storage in the basement. A newer Burnham gas furnace, New roof, central air, central vacuum and even a full irrigation system makes this home irresistible. This incredible home sits on a large manicured corner lot with a huge fenced in back yard. DO NOT MISS THIS EXQUISITE OPPORTUNITY to make the modern home your own. Walk to Hopkins School,Yale golf course,Minutes to shopping, Yale Hospital HIGHEST & BEST DUE 5pm 4-8-24
Sold for $596,500
$596,500
45 Kohary Drive, New Haven, CT 06515
4beds
3,378sqft
Single Family Residence
Built in 1957
0.37 Acres Lot
$794,300 Zestimate®
$177/sqft
$4,917 Estimated rent
Home value
$794,300
$731,000 - $866,000
$4,917/mo
Zestimate® history
Owner options
List your home for rent
$4,917/mo
Rent Zestimate®
Find your next renter with Zillow Rental Manager. Plus, with online applications, you can quickly screen prospective tenants – for free.
$4,917/mo
Rent Zestimate®
Refinance and save
$3,581/mo
Est. payment
Refinancing to a lower rate could help reduce your monthly payments and save thousands over the life of the loan.
$3,581/mo
Est. payment
Explore your selling options
Work with a Zillow partner agent
Leverage their expertise and Zillow's premium Showcase listings to get your home seen by more buyers.
Get startedList with your own agent
Get your home in front of millions of buyers by listing it on Zillow.
Learn how to do itSell it yourself
Take full control of how buyers see your home on Zillow by listing For Sale by Owner (FSBO).
List your homeWhat's special
Primary suiteFabulous gas fireplaceCentral airYale golf courseProperly cooled wine roomArt studioWall of windows
Zillow last checked:
Listing updated:
Listed by:
THE SUSAN SANTORO TEAM,
Susan Santoro 203-605-5297,
William Pitt Sotheby's Int'l 203-453-2533
Bought with:
Judy Cooper, REB.0139160
Coldwell Banker Realty
Source: Smart MLS,MLS#: 24007728
Facts & features
Interior
Bedrooms & bathrooms
- Bedrooms: 4
- Bathrooms: 4
- Full bathrooms: 2
- 1/2 bathrooms: 2
Primary bedroom
- Features: Full Bath, Walk-In Closet(s), Parquet Floor
- Level: Upper
- Area: 304 Square Feet
- Dimensions: 16 x 19
Bedroom
- Features: Skylight, Hardwood Floor
- Level: Upper
- Area: 170 Square Feet
- Dimensions: 10 x 17
Bedroom
- Features: Hardwood Floor
- Level: Upper
- Area: 196 Square Feet
- Dimensions: 14 x 14
Bedroom
- Features: Hardwood Floor
- Level: Upper
- Area: 195 Square Feet
- Dimensions: 13 x 15
Dining room
- Features: Hardwood Floor
- Level: Main
- Area: 195 Square Feet
- Dimensions: 13 x 15
Family room
- Features: Bookcases, Built-in Features
- Level: Lower
- Area: 525 Square Feet
- Dimensions: 21 x 25
Kitchen
- Features: Breakfast Nook, Kitchen Island, Pantry
- Level: Main
- Area: 255 Square Feet
- Dimensions: 15 x 17
Living room
- Features: Built-in Features, Gas Log Fireplace, Sliders, Hardwood Floor
- Level: Main
- Area: 460 Square Feet
- Dimensions: 20 x 23
Heating
- Forced Air, Natural Gas
Cooling
- Central Air
Appliances
- Included: Electric Cooktop, Oven, Microwave, Refrigerator, Dishwasher, Washer, Dryer, Gas Water Heater, Water Heater
- Laundry: Lower Level
Features
- Open Floorplan
- Basement: Full,Heated
- Attic: Access Via Hatch
- Number of fireplaces: 1
Interior area
- Total structure area: 3,378
- Total interior livable area: 3,378 sqft
- Finished area above ground: 3,378
Property
Parking
- Total spaces: 2
- Parking features: Attached, Garage Door Opener
- Attached garage spaces: 2
Accessibility
- Accessibility features: Stair Lift
Features
- Levels: Multi/Split
- Patio & porch: Porch, Patio
Lot
- Size: 0.37 Acres
- Features: Level
Details
- Parcel number: 1260531
- Zoning: RS2
Construction
Type & style
- Home type: SingleFamily
- Architectural style: Split Level
- Property subtype: Single Family Residence
Materials
- Clapboard, Brick
- Foundation: Block, Concrete Perimeter
- Roof: Asphalt,Gable
Condition
- New construction: No
- Year built: 1957
Utilities & green energy
- Sewer: Public Sewer
- Water: Public
Community & HOA
Community
- Features: Basketball Court, Golf, Health Club, Library, Medical Facilities, Playground, Private School(s)
- Security: Security System
HOA
- Has HOA: No
Location
- Region: New Haven
Financial & listing details
- Price per square foot: $177/sqft
- Tax assessed value: $332,290
- Annual tax amount: $12,361
- Date on market: 6/20/2024
Price history
| Date | Event | Price |
|---|---|---|
| 6/18/2024 | Sold | $596,500+19.3%$177/sqft |
Source:  Smart MLS #24007728 Report a problem Smart MLS #24007728 Report a problem | ||
| 4/10/2024 | Pending sale | $499,900$148/sqft |
Source: Smart MLS #24007728 Report a problem | ||
| 4/4/2024 | Listed for sale | $499,900$148/sqft |
Source: Smart MLS #24007728 Report a problem | ||
Public tax history
| Year | Property taxes | Tax assessment |
|---|---|---|
| 2025 | $13,092 +2.3% | $332,290 |
| 2024 | $12,793 +3.5% | $332,290 |
| 2023 | $12,361 -6.4% | $332,290 |
| 2022 | $13,209 +24.4% | $332,290 +37.4% |
| 2021 | $10,615 | $241,920 |
| 2020 | $10,615 +2.1% | $241,920 |
| 2019 | $10,398 | $241,920 |
| 2018 | $10,398 +11.1% | $241,920 |
| 2017 | $9,357 -5.9% | $241,920 +1.1% |
| 2016 | $9,941 | $239,260 |
| 2015 | $9,941 | $239,260 |
| 2014 | $9,941 +1.8% | $239,260 |
| 2013 | $9,762 +4.9% | $239,260 |
| 2012 | $9,302 -29.2% | $239,260 -20% |
| 2011 | $13,137 | $299,250 |
| 2010 | $13,137 +4% | $299,250 |
| 2009 | $12,631 +38.6% | $299,250 +38.6% |
| 2007 | $9,114 +4.2% | $215,922 +10.7% |
| 2006 | $8,750 +13.5% | $195,090 |
| 2004 | $7,712 +2.6% | $195,090 |
| 2003 | $7,517 +19.7% | $195,090 +8.6% |
| 2000 | $6,281 | $179,700 |
Find assessor info on the county website
Neighborhood: Westville
Nearby homes
- $425,6003 bd2 ba1.7k sqft26 Stevenson Rd, New Haven, CT 06515Off Market
- $474,6003 bd2 ba1.8k sqft5 Whittier Rd, New Haven, CT 06515Off Market
- $474,1003 bd2 ba2.4k sqft46 Kohary Dr, New Haven, CT 06515Off Market
- $487,7003 bd2 ba2k sqft17 Stevenson Rd, New Haven, CT 06515Off Market
- $511,7003 bd2 ba2.6k sqft56 Kohary Dr, New Haven, CT 06515Off Market
- $587,8002 bd3 ba2.6k sqft7 Stevenson Rd, New Haven, CT 06515Off Market
- $497,6003 bd2 ba1.8k sqft36 Stevenson Rd, New Haven, CT 06515Off Market
- $438,9003 bd2 ba1.8k sqft27 Stevenson Rd, New Haven, CT 06515Off Market
Nearby schools
GreatSchools rating
- 4/10Davis Academy for Arts & Design InnovationGrades: PK-8Distance: 0.5 mi
- 1/10James Hillhouse High SchoolGrades: 9-12Distance: 1.9 mi


Get pre-qualified for a loan
At Zillow Home Loans, we can pre-qualify you in as little as 5 minutes with no impact to your credit score.An equal housing lender. NMLS #10287.
Sell for more on Zillow
Get a Zillow Showcase℠ listing at no additional cost and you could sell for .
$794,300
2% more
+$15,886
With Zillow Showcase(estimated)
$810,186
- Connecticut
- New Haven County
- New Haven
- 06515
- Westville
- 45 Kohary Drive
Nearby cities
Nearby neighborhoods
Nearby zip codes
Other New Haven Topics
