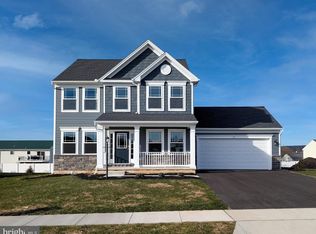
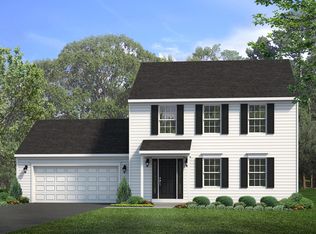
Located in Biglerville, PA, 7 miles north of Gettysburg, this Monroe C home in Appleview Estates offers a single-family layout on a homesite between 0.25 and 0.5 acres. Convenient access to Route 15 and Route 30 allows commuting to Carlisle, Harrisburg, York, and Northern Maryland. Nearby are local shops, bakeries, farmers’ markets, the National Apple Museum, and the Historic Round Barn. The home features a Craftsman-style exterior, covered front porch, and two-car garage. The kitchen includes white upper and lower cabinets, a contrasting island with overhang, granite countertops, and black Whirlpool appliances including a smooth-top electric range, microwave, and dishwasher. Wafer LED lighting is installed throughout, and LVT flooring is included in the foyer and kitchen/breakfast area. The owner’s bath includes espresso cabinets, a cultured marble double vanity, linen closet, and walk-in shower with corner shelves. Additional features include a second-floor laundry room and a full unfinished basement with an egress window. Schedule your tour today and see everything this home has to offer.
Pending
$394,900
45 Kristi Ln, Biglerville, PA 17307
3beds
1,680sqft
Single Family Residence
Built in 2024
9,120 Square Feet Lot
$-- Zestimate®
$235/sqft
$15/mo HOA
What's special
Two-car garageCraftsman-style exteriorSmooth-top electric rangeCovered front porchContrasting island with overhangLinen closetSecond-floor laundry room
- 728 days |
- 157 |
- 4 |
Zillow last checked:
Listing updated:
Listed by:
Janice Glessner 814-200-1593,
S&A Realty, LLC (814) 200-1593
Source: Bright MLS,MLS#: PAAD2014066
Facts & features
Interior
Bedrooms & bathrooms
- Bedrooms: 3
- Bathrooms: 3
- Full bathrooms: 2
- 1/2 bathrooms: 1
- Main level bathrooms: 1
Heating
- Forced Air, Natural Gas
Cooling
- Central Air, Electric
Appliances
- Included: Electric Water Heater
Features
- Basement: Concrete
- Has fireplace: No
Interior area
- Total structure area: 1,680
- Total interior livable area: 1,680 sqft
- Finished area above ground: 1,680
Property
Parking
- Total spaces: 2
- Parking features: Garage Faces Front, Attached
- Attached garage spaces: 2
Accessibility
- Accessibility features: None
Features
- Levels: Two
- Stories: 2
- Pool features: None
Lot
- Size: 9,120 Square Feet
Details
- Additional structures: Above Grade
- Parcel number: 050060020000
- Zoning: RESIDENTIAL
- Special conditions: Standard
Construction
Type & style
- Home type: SingleFamily
- Architectural style: Traditional
- Property subtype: Single Family Residence
Materials
- Vinyl Siding, Stone
- Foundation: Concrete Perimeter
Condition
- Excellent
- New construction: Yes
- Year built: 2024
Details
- Builder model: Monroe
- Builder name: S&A Homes
Utilities & green energy
- Sewer: Public Sewer
- Water: Public
Community & HOA
Community
- Subdivision: Appleview Estates
HOA
- Has HOA: Yes
- HOA fee: $175 annually
Location
- Region: Biglerville
- Municipality: BIGLERVILLE BORO
Financial & listing details
- Price per square foot: $235/sqft
- Date on market: 7/24/2024
- Listing agreement: Exclusive Agency
- Ownership: Fee Simple
Estimated market value
Not available
Estimated sales range
Not available
Not available
Price history
| Date | Event | Price |
|---|---|---|
| 7/9/2026 | Pending sale | $394,900$235/sqft |
Source:  Bright MLS #PAAD2014066 Report a problem Bright MLS #PAAD2014066 Report a problem | ||
| 4/15/2025 | Price change | $394,900-1.3%$235/sqft |
Source: Bright MLS #PAAD2014066 Report a problem | ||
| 3/11/2025 | Price change | $399,900-2.4%$238/sqft |
Source: Bright MLS #PAAD2014066 Report a problem | ||
| 2/11/2025 | Price change | $409,900-3.5%$244/sqft |
Source: Bright MLS #PAAD2014066 Report a problem | ||
| 7/24/2024 | Listed for sale | $424,900$253/sqft |
Source:  Nexus MLS #N420000000098 Report a problem Nexus MLS #N420000000098 Report a problem | ||
Public tax history
Tax history is unavailable.
Monthly payment
Est. payment
Payment breakdown
Explore the cost of this home by adjusting the details. Changes won't be saved.Climate risks
Neighborhood: 17307
Nearby schools
GreatSchools rating
- 7/10Biglerville El SchoolGrades: K-3Distance: 0.8 mi
- 6/10Upper Adams Middle SchoolGrades: 7-8Distance: 0.6 mi
- 7/10Biglerville High SchoolGrades: 9-12Distance: 0.6 mi
Schools provided by the listing agent
- District: Upper Adams
Source: Bright MLS. This data may not be complete. We recommend contacting the local school district to confirm school assignments for this home.
- $429,9003 bd3 ba1.9k sqft37 Kristi Ln, Biglerville, PA 17307Sold
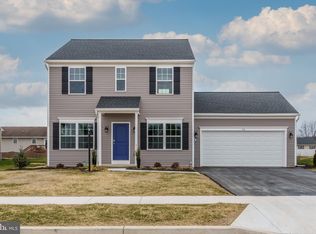
- $374,9003 bd3 ba1.7k sqft53 Kristi Ln, Biglerville, PA 17307Sold
- $291,7003 bd2 ba1.3k sqft106 5th St, Biglerville, PA 17307Off Market
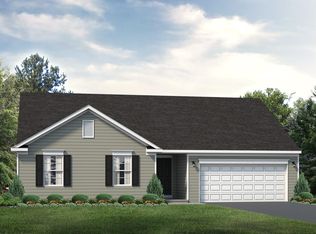
- from $389,9003 bd2 ba1.3k sqftHampshire Plan, Appleview Estates, Biglerville, PA 17307New Construction
- from $414,9003 bd3 ba1.6k sqftMonroe Plan, Appleview Estates, Biglerville, PA 17307New Construction
- from $449,9004 bd3 ba2.2k sqftDartmouth Plan, Appleview Estates, Biglerville, PA 17307New Construction
- from $424,9004 bd2 ba1.7k sqftHampton Plan, Appleview Estates, Biglerville, PA 17307New Construction
- from $454,9004 bd3 ba2.2k sqftBayberry Plan, Appleview Estates, Biglerville, PA 17307New Construction
A local agent can set up tours, give advice and negotiate with sellers.
A local lender can help you make sure your offer is ready when you are.
Similar homes
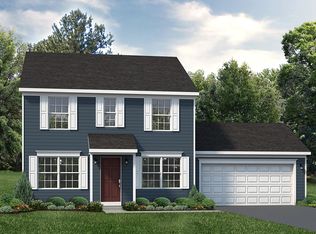
- from $419,9003 bd3 ba1.7k sqftChamberlain Plan, Appleview Estates, Biglerville, PA 17307New Construction
 S&A Homes
 - from $419,9003 bd3 ba1.8k sqftBrandywine Plan, Appleview Estates, Biglerville, PA 17307New Construction
 S&A Homes
 - from $429,9003 bd2 ba1.8k sqftAspen Plan, Appleview Estates, Biglerville, PA 17307New Construction
 S&A Homes
 - from $414,9003 bd3 ba1.6k sqftMonroe Plan, Appleview Estates, Biglerville, PA 17307New Construction
 S&A Homes
 - from $414,9003 bd2 ba1.6k sqftRockford Plan, Appleview Estates, Biglerville, PA 17307New ConstructionS&A Homes
- from $424,9004 bd2 ba1.7k sqftHampton Plan, Appleview Estates, Biglerville, PA 17307New ConstructionS&A Homes
- from $454,9004 bd3 ba2.2k sqftBayberry Plan, Appleview Estates, Biglerville, PA 17307New ConstructionS&A Homes
- $389,9004 bd3 ba2k sqft98 Clover Run, Abbottstown, PA 17301For Sale
 MLS ID #PAYK2107842, Judd Gemmill, The Exchange Real Estate Company LLC. Bright MLS
 - $403,9903 bd2 ba1.8k sqft105 Elderberry Way, Gettysburg, PA 17325New ConstructionBright MLS
- $394,9003 bd2 ba1.7k sqft6 Grand Overlook Dr, Gettysburg, PA 17325For SaleMLS ID #PAAD2024290, Klare Lowman, Iron Valley Real Estate Gettysburg. Bright MLS
- $400,0004 bd3 ba1.8k sqft681 Grant Dr, Gettysburg, PA 17325For SaleMLS ID #PAAD2024344, Erica Corbin, Kelly and Co Realty, LLC. Bright MLS
- $379,0004 bd3 ba1.8k sqft34 Chesterfield Rd, New Oxford, PA 17350For SaleMLS ID #PAAD2024556, ELIZABETH KNOUSE FOOTE, Berkshire Hathaway HomeServices Homesale Realty. Bright MLS
- from $403,9904 bd2 ba1.8k sqftMerrit Plan, Amblebrook, Gettysburg, PA 17325New ConstructionDR Horton
- $450,9004 bd3 ba1.9k sqft179 E Audubon Rd #178, Gettysburg, PA 17325New ConstructionMLS ID #PAAD2024016, Mitchell Kemp, Joseph A Myers Real Estate, Inc.. Bright MLS
- $415,0002 bd2 ba2k sqft67 Stedtle Ct, Littlestown, PA 17340For SaleMLS ID #PAAD2024778, Jay Day, LPT Realty, LLC. Bright MLS
- $380,0003 bd2 ba2.3k sqft249 Hemlock Dr, Hanover, PA 17331For SaleMLS ID #PAAD2024562, Robin Mede-Butt, Iron Valley Real Estate Hanover. Bright MLS
- $384,9004 bd3 ba1.7k sqft25 Meadow Ln #22, Hanover, PA 17331New ConstructionMLS ID #PAYK2106670, Austin Waechter, Joseph A Myers Real Estate, Inc.. Bright MLS
- $378,0004 bd3 ba2.3k sqft72 Heather Ln, East Berlin, PA 17316For SaleMLS ID #PAAD2023348, Erin Aspito, Keller Williams Keystone Realty. Bright MLS
- $399,0003 bd2 ba1.2k sqft181 Piedmont Way #120, Hanover, PA 17331New ConstructionMLS ID #PAAD2018362, Tom Hesselbein, Joseph A Myers Real Estate, Inc.. Bright MLS
- $384,0003 bd3 ba2.1k sqft220 Hartzell Dr, Fayetteville, PA 17222For SaleMLS ID #PAFL2035930, Emily Weaver, Iron Valley Real Estate of Central PA. Bright MLS
