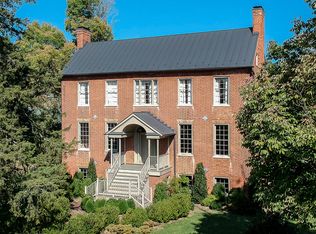
Historic Liberty Hill, built in 1836, provides a rare opportunity to reside in an exceptionally restored, Federal/Greek Revival style country house. The Flemish bond brick dwelling incorporates molded brick cornices, restored woodwork including a fanciful front entry and hand-carved mantels and staircase, gorgeous decorative grain painting and marbling, and high end modern systems. Four finished levels include a rare English raised basement with an accessible ground-floor suite (living area, bedroom, full bath) and unfinished mechanical and storage spaces; a main level with formal living and dining rooms, a modern kitchen, den, and half bath; an upper floor with two sumptuous bedrooms and two full baths, and a finished attic with two additional flex spaces currently styled as bedrooms. CURRENTLY UNDER CONTRACT BUT SELLERS ARE ENCOURAGING SHOWINGS AND SEEKING BACKUP OFFERS!
Among other updates undertaken since 2019: reconstruction and restoration of the front porch; replacement of deteriorated windows throughout the home with new true-divided-light wood sashes replete with wavy glass panes; restoration and augmentation of original graining (faux bois) on numerous doors and on the dining room wainscoting; restoration of marbleizing on the risers of the central staircase; refinished all hardwood floors; repaired basement level woodwork as needed; and other restoration projects indoors and out.
Beginning in 2007, the home was stabilized and restored by previous owners, and at that time received a new standing seam copper roof, gutters, and downspouts; brickwork was tuckpointed using lime-based mortar as needed; the foundation was repaired and reinforced; and the front and side porches were reconstructed based on historical photos. Inside, the award-winning restoration included careful insertion of modern mechanical elements (HVAC, electrical, and plumbing systems), installation of a custom kitchen including stainless steel appliances; introduction of three and a half bathrooms; and repairing/re-lining multiple chimneys and fireboxes (7 have gas logs, 1 is wood-burning).
In addition to the elegantly restored home, the property includes a 20th-century timber-frame barn with ground-level stables, a main level semi-finished space that has been an apartment, and upper-level enclosed storage. Attached to the barn are a late-20th-century stable and a storage building. Other agricultural support features: paddocks with frost-free water troughs or hydrants, partial fencing, pasture, wooded hillsides, an old farm lane, a spring house, and a small barn now sheltering a wood furnace (for optional home heating). The property was once home to Hoofbeats Therapeutic Riding Center, and the stables were expanded to their present configuration during that time. A small semi-abandoned cemetery and old roadbed also occupy a portion of the property, as a result of the realignment of Padgetts Hill Road decades ago.
Liberty Hill was originally the home of Eliza Porter Grigsby Welch and her husband Thomas Welch III, and is considered one of the "Seven Hills of Rockbridge" as popularized in the early 20th century by a local historian, Dr Edmund Pendleton Tompkins.
Sold for $950,000
Zillow last checked:
Listing updated:
Bought with:
Kimberly Hostetter
eXp Realty LLC
Source: Rockbridge Highlands REALTORS®,MLS#: 138799
Price history
| Date | Event | Price |
|---|---|---|
| 11/25/2024 | Sold | $950,000-13.6%$213/sqft |
Source:  Rockbridge Highlands REALTORS® #138799 Report a problem Rockbridge Highlands REALTORS® #138799 Report a problem | ||
| 9/20/2024 | Pending sale | $1,100,000$247/sqft |
Source: Rockbridge Highlands REALTORS® #138799 Report a problem | ||
| 9/10/2024 | Listed for sale | $1,100,000+74.6%$247/sqft |
Source: Rockbridge Highlands REALTORS® #138799 Report a problem | ||
| 11/6/2019 | Sold | $630,000+31400%$141/sqft |
Source: Public Record Report a problem | ||
| 1/28/2011 | Sold | $2,000-99.1% |
Source: Public Record Report a problem | ||
| 12/17/2007 | Sold | $227,905$51/sqft |
Source: Public Record Report a problem | ||
Nearby homes


Get pre-qualified for a loan
At Zillow Home Loans, we can pre-qualify you in as little as 5 minutes with no impact to your credit score.An equal housing lender. NMLS #10287.
