Step into the lap of luxury with this exquisitely designed dream house, akin to those featured in Architectural Digest. As you enter, the high ceilings throughout create a sense of grandeur, with the family room boasting a breathtaking cathedral ceiling. Every corner of this home is adorned with stunning chandeliers and light fixtures, adding a touch of opulence to every room. In the heart of the home, a floor-to-ceiling stone wall elegantly complements the gas fireplace, creating a cozy yet sophisticated ambiance. Adjacent to it is a cherry wood, granite, and glass custom-built wall unit, housing an entertainment center that showcases both style and functionality. The kitchen has been meticulously remodeled, featuring top-of-the-line Thermador appliances and custom cabinetry, with a Subzero refrigerator. A walk-in pantry provides ample storage space, while a central vacuum system ensures convenience throughout the home. Indulgence awaits in the master bathroom, where a Jacuzzi offers a relaxing retreat, all while being bathed in natural light through a skylight with great views. The living room features a unique sunken design, adding an extra layer of sophistication to the living space. The exterior of the house is equally impressive, the landscaping is nothing short of magnificent, surrounding a stunning gunite in-ground lap swimming pool with a raised spa. Euro-stone laminate pool decking adds an element of European elegance to the outdoor space. Custom exterior lighting highlights the architectural beauty of the house, making it a sight to behold during the evening hours. The high-end stucco facing and carefully laid paver walkways and driveway add to the overall allure of the property. Bluestone terraces and walkways complement the pool area, providing the perfect spot for outdoor relaxation and entertainment. Modern amenities are not overlooked in this property. A state-of-the-art Cummins generator ensures uninterrupted power supply, while video surveillance cameras and an alarm system provide enhanced security for your peace of mind. Additional Information: ParkingFeatures:2 Car Attached,
Sold for $1,130,000
$1,130,000
45 Lady Godiva Way, New City, NY 10956
5beds
3,414sqft
Single Family Residence, Residential
Built in 1998
0.43 Acres Lot
$1,310,900 Zestimate®
$331/sqft
$5,763 Estimated rent
Home value
$1,310,900
$1.23M - $1.40M
$5,763/mo
Zestimate® history
Owner options
List your home for rent
$5,763/mo
Rent Zestimate®
Find your next renter with Zillow Rental Manager. Plus, with online applications, you can quickly screen prospective tenants – for free.
$5,763/mo
Rent Zestimate®
Refinance and save
$7,791/mo
Est. payment
Refinancing to a lower rate could help reduce your monthly payments and save thousands over the life of the loan.
$7,791/mo
Est. payment
Explore your selling options
Work with a Zillow partner agent
Leverage their expertise and Zillow's premium Showcase listings to get your home seen by more buyers.
Get startedList with your own agent
Get your home in front of millions of buyers by listing it on Zillow.
Learn how to do itSell it yourself
Take full control of how buyers see your home on Zillow by listing For Sale by Owner (FSBO).
List your homeWhat's special
Zillow last checked:
Listing updated:
Listed by:
Oliver Peralta 845-461-6215,
RE/MAX In The City 929-222-4200
Bought with:
Alexandra Zinko, 10401275976
Artisan Realty
Source: OneKey® MLS as distributed by MLS GRID,MLS#: H6261033
Facts & features
Interior
Bedrooms & bathrooms
- Bedrooms: 5
- Bathrooms: 3
- Full bathrooms: 3
Heating
- Baseboard
Cooling
- Central Air
Appliances
- Included: Convection Oven, Dishwasher, Dryer, ENERGY STAR Qualified Appliances, Freezer, Refrigerator, Gas Water Heater
- Laundry: Inside
Features
- Cathedral Ceiling(s), Central Vacuum, Chandelier, Entrance Foyer, Formal Dining, Granite Counters, Kitchen Island, Low Flow Plumbing Fixtures, Primary Bathroom, Pantry
- Flooring: Carpet, Hardwood
- Doors: ENERGY STAR Qualified Doors
- Windows: ENERGY STAR Qualified Windows, Skylight(s), Triple Pane Windows
- Basement: Partially Finished
- Attic: Full,Partial
Interior area
- Total structure area: 3,414
- Total interior livable area: 3,414 sqft
Property
Parking
- Total spaces: 2
- Parking features: Attached, Driveway, Garage Door Opener, Garage, Off Street, Private
- Garage spaces: 2
- Has uncovered spaces: Yes
Features
- Patio & porch: Deck, Patio
- Pool features: In Ground
- Fencing: Fenced
- On waterfront: Yes
- Waterfront features: Water Access
Lot
- Size: 0.43 Acres
- Features: Corner Lot, Near Public Transit, Near School, Near Shops, Sprinklers In Front, Sprinklers In Rear, Views
Details
- Parcel number: 39208904301200020010000000
- Other equipment: Generator
Construction
Type & style
- Home type: SingleFamily
- Architectural style: Colonial
- Property subtype: Single Family Residence, Residential
Materials
- Advanced Framing Technique, Energy Star, Fiberglass Insulation, Stone, Structurally Insulated Panels, Stucco
Condition
- Actual
- Year built: 1998
Utilities & green energy
- Sewer: Public Sewer
- Water: Public
- Utilities for property: Trash Collection Public
Community & HOA
Community
- Features: Golf, Park, Tennis Court(s)
- Security: Fire Sprinkler System, Security System, Video Cameras
HOA
- Has HOA: No
- Amenities included: Park
Location
- Region: New City
Financial & listing details
- Price per square foot: $331/sqft
- Tax assessed value: $228,000
- Annual tax amount: $23,304
- Date on market: 10/25/2023
- Listing agreement: Exclusive Agency
- Inclusions: Light Fixtures, Oven/Range
Price history
| Date | Event | Price |
|---|---|---|
| 12/27/2023 | Sold | $1,130,000-16.9%$331/sqft |
Source:  OneKey® MLS as distributed by MLS GRID #H6261033 Report a problem OneKey® MLS as distributed by MLS GRID #H6261033 Report a problem | ||
| 10/25/2023 | Pending sale | $1,360,000$398/sqft |
Source: OneKey® MLS as distributed by MLS GRID #H6261033 Report a problem | ||
| 7/22/2023 | Listed for sale | $1,360,000-9%$398/sqft |
Source: OneKey® MLS as distributed by MLS GRID #H6261033 Report a problem | ||
| 11/9/2022 | Listing removed | -- |
Source: OneKey® MLS as distributed by MLS GRID #H6210348 Report a problem | ||
| 9/30/2022 | Price change | $1,495,000-21.1%$438/sqft |
Source: OneKey® MLS as distributed by MLS GRID #H6210348 Report a problem | ||
| 9/23/2022 | Listed for sale | $1,895,000-0.3%$555/sqft |
Source: OneKey® MLS as distributed by MLS GRID #H6210348 Report a problem | ||
| 9/19/2022 | Listing removed | -- |
Source: OneKey® MLS as distributed by MLS GRID #H6205347 Report a problem | ||
| 8/29/2022 | Price change | $1,900,000-19.5%$557/sqft |
Source: OneKey® MLS as distributed by MLS GRID #H6205347 Report a problem | ||
| 8/16/2022 | Listed for sale | $2,360,000+455.3%$691/sqft |
Source: OneKey® MLS as distributed by MLS GRID #H6205347 Report a problem | ||
| 2/3/1999 | Sold | $425,000$124/sqft |
Source: Public Record Report a problem | ||
Public tax history
| Year | Property taxes | Tax assessment |
|---|---|---|
| 2025 | -- | $228,000 |
| 2024 | -- | $228,000 |
| 2023 | -- | $228,000 |
| 2022 | -- | $228,000 |
| 2021 | -- | $228,000 |
| 2020 | -- | $228,000 |
| 2019 | -- | $228,000 -6.6% |
| 2018 | -- | $244,000 |
| 2017 | $21,238 | $244,000 |
| 2016 | -- | $244,000 |
| 2015 | -- | $244,000 |
| 2014 | -- | $244,000 -4% |
| 2013 | -- | $254,200 |
| 2012 | -- | $254,200 |
| 2011 | -- | $254,200 |
| 2010 | -- | $254,200 |
| 2009 | -- | $254,200 |
| 2007 | -- | $254,200 |
| 2006 | -- | $254,200 |
| 2005 | -- | $254,200 |
| 2004 | -- | $254,200 +2.2% |
| 2003 | -- | $248,700 +1.8% |
| 2002 | -- | $244,200 |
| 2001 | -- | $244,200 |
| 2000 | -- | $244,200 |
Find assessor info on the county website
Neighborhood: 10956
Nearby homes
- $1,308,5004 bd4 ba3.5k sqft60 Long Meadow Dr, New City, NY 10956Off Market
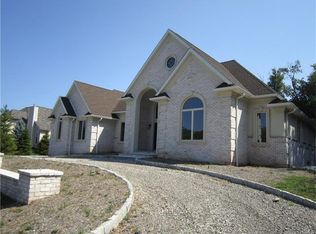
- $1,383,1005 bd6 ba4.1k sqft43 Lady Godiva Way, New City, NY 10956Off Market
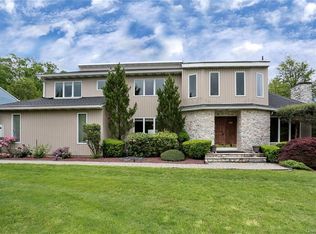
- $1,161,2004 bd3 ba3.2k sqft66 Long Meadow Dr, New City, NY 10956Off Market
- $1,234,1005 bd3 ba3.8k sqft40 Lady Godiva Way, New City, NY 10956Off Market
- $1,193,4005 bd4 ba3.6k sqft41 Lady Godiva Way, New City, NY 10956Off Market
- $881,3004 bd3 ba2.1k sqft28 Tamarac Ave, New City, NY 10956Off Market
- $828,600-- bd2 ba2.3k sqft26 Tamarac Ave, New City, NY 10956Off Market
- $1,471,1005 bd6 ba4.5k sqft10 King Arthur Ct, New City, NY 10956Off Market
Nearby schools
GreatSchools rating
- 6/10New City Elementary SchoolGrades: K-5Distance: 0.3 mi
- 5/10Felix Festa Character Middle SchoolGrades: 6-8Distance: 2.2 mi
- 8/10Clarkstown North Senior High SchoolGrades: 9-12Distance: 0.6 mi
Schools provided by the listing agent
- Elementary: New City Elementary School
- High: Clarkstown North Senior High School
Source: OneKey® MLS as distributed by MLS GRID. This data may not be complete. We recommend contacting the local school district to confirm school assignments for this home.
Get a cash offer in 3 minutes
Find out how much your home could sell for in as little as 3 minutes with a no-obligation cash offer.
Estimated market value
$1,310,900
Get a cash offer in 3 minutes
Find out how much your home could sell for in as little as 3 minutes with a no-obligation cash offer.
Estimated market value
$1,310,900
- New York
- Rockland County
- New City
- 10956
- 45 Lady Godiva Way
Nearby cities
Nearby neighborhoods
Nearby zip codes
Other New City Topics
