Beautifully updated 4 bedroom, 2.5 bath home located on a desirable corner lot in the highly sought-after Grove Park community and Cartersville School District School System! Recent updates include new flooring, plantation shutters, freshly painted kitchen cabinets, and new kitchen appliances featuring a GE Café range, ovens, and microwave. Additional improvements include a new main-level furnace, added garage shelving, and exterior paint in 2025. The primary suite is conveniently located on the main level with a walk-in closet and bath featuring a separate tub and tiled shower. The kitchen opens to a breakfast room, while the formal dining room offers detailed woodwork and flows into the living room with a gas log fireplace and vaulted ceilings. Upstairs, you’ll find three spacious bedrooms, a full bath, and a catwalk with shelving plus ample attic storage. Enjoy the fully fenced backyard with room for expansion. Neighborhood amenities include community ponds, green space, guest parking, pool, and clubhouse. Conveniently located near schools and Dellinger Park. Call today to schedule your private showing!
Closed
$547,500
45 Lake Haven Dr, Cartersville, GA 30120
4beds
3,216sqft
Single Family Residence, Residential
Built in 2005
0.3 Acres Lot
$548,800 Zestimate®
$170/sqft
$2,663 Estimated rent
Home value
$548,800
$516,000 - $582,000
$2,663/mo
Zestimate® history
Owner options
List your home for rent
$2,663/mo
Rent Zestimate®
Find your next renter with Zillow Rental Manager. Plus, with online applications, you can quickly screen prospective tenants – for free.
$2,663/mo
Rent Zestimate®
Refinance and save
$3,854/mo
Est. payment
Refinancing to a lower rate could help reduce your monthly payments and save thousands over the life of the loan.
$3,854/mo
Est. payment
Explore your selling options
Work with a Zillow partner agent
Leverage their expertise and Zillow's premium Showcase listings to get your home seen by more buyers.
Get startedList with your own agent
Get your home in front of millions of buyers by listing it on Zillow.
Learn how to do itSell it yourself
Take full control of how buyers see your home on Zillow by listing For Sale by Owner (FSBO).
List your homeWhat's special
Fully fenced backyardRoom for expansionDesirable corner lotFreshly painted kitchen cabinetsDetailed woodworkBreakfast roomPlantation shutters
Zillow last checked:
Listing updated:
Listed by:
Jacob Calvert,
Ansley Real Estate | Christie's International Real Estate 706-252-4429,
Deana Calvert,
Ansley Real Estate | Christie's International Real Estate
Bought with:
CODY MAULDIN, 312230
Asher Realty, Inc
Source: FMLS GA,MLS#: 7635245
Facts & features
Interior
Bedrooms & bathrooms
- Bedrooms: 4
- Bathrooms: 3
- Full bathrooms: 2
- 1/2 bathrooms: 1
- Main level bathrooms: 1
- Main level bedrooms: 1
Rooms
- Room types: Attic
Primary bedroom
- Features: Master on Main
- Level: Master on Main
Bedroom
- Features: Master on Main
Primary bathroom
- Features: Double Vanity, Separate Tub/Shower
Dining room
- Features: Separate Dining Room
Kitchen
- Features: Cabinets White, Solid Surface Counters
Heating
- Natural Gas
Cooling
- Central Air
Appliances
- Included: Dishwasher, Double Oven, Electric Oven, Electric Range, Microwave
- Laundry: Laundry Room, Lower Level
Features
- Crown Molding, Double Vanity, Entrance Foyer, Tray Ceiling(s), Vaulted Ceiling(s), Walk-In Closet(s)
- Flooring: Luxury Vinyl, Tile
- Windows: Double Pane Windows
- Basement: Crawl Space
- Number of fireplaces: 1
- Fireplace features: Living Room
- Common walls with other units/homes: No Common Walls
Interior area
- Total structure area: 3,216
- Total interior livable area: 3,216 sqft
- Finished area above ground: 3,216
- Finished area below ground: 0
Property
Parking
- Total spaces: 2
- Parking features: Garage
- Garage spaces: 2
Accessibility
- Accessibility features: None
Features
- Levels: Two
- Stories: 2
- Patio & porch: Front Porch
- Exterior features: None
- Pool features: None
- Spa features: None
- Fencing: Back Yard
- Has view: Yes
- View description: Other
- Waterfront features: None
- Body of water: None
Lot
- Size: 0.3 Acres
- Features: Back Yard, Corner Lot, Front Yard
Details
- Additional structures: None
- Parcel number: C113 0003 024
- Other equipment: None
- Horse amenities: None
Construction
Type & style
- Home type: SingleFamily
- Architectural style: Craftsman
- Property subtype: Single Family Residence, Residential
Materials
- HardiPlank Type
- Foundation: Slab
- Roof: Composition
Condition
- Resale
- New construction: No
- Year built: 2005
Utilities & green energy
- Electric: Other
- Sewer: Public Sewer
- Water: Public
- Utilities for property: Electricity Available, Sewer Available, Water Available
Green energy
- Energy efficient items: None
- Energy generation: None
Community & HOA
Community
- Features: Clubhouse, Fishing, Homeowners Assoc, Lake, Near Schools, Near Shopping, Near Trails/Greenway, Pool, Sidewalks, Other
- Security: Smoke Detector(s)
- Subdivision: Grove Park
HOA
- Has HOA: Yes
- HOA fee: $550 annually
Location
- Region: Cartersville
Financial & listing details
- Price per square foot: $170/sqft
- Tax assessed value: $486,192
- Annual tax amount: $4,020
- Date on market: 8/19/2025
- Cumulative days on market: 10 days
- Electric utility on property: Yes
- Road surface type: Asphalt
Price history
| Date | Event | Price |
|---|---|---|
| 10/3/2025 | Sold | $547,500-0.4%$170/sqft |
Source:  FMLS GA #7635245 Report a problem FMLS GA #7635245 Report a problem | ||
| 9/4/2025 | Pending sale | $549,900$171/sqft |
Source:  GAMLS #10589485 Report a problem GAMLS #10589485 Report a problem | ||
| 8/20/2025 | Listed for sale | $549,900+30.9%$171/sqft |
Source: FMLS GA #7635245 Report a problem | ||
| 7/13/2021 | Sold | $420,000+27.3%$131/sqft |
Source: Public Record Report a problem | ||
| 6/5/2019 | Sold | $330,000$103/sqft |
Source: Public Record Report a problem | ||
Public tax history
| Year | Property taxes | Tax assessment |
|---|---|---|
| 2025 | $3,796 -5.6% | $194,477 -1.8% |
| 2024 | $4,020 +2.4% | $198,018 +0% |
| 2023 | $3,927 -11.6% | $198,000 +16.8% |
| 2022 | $4,440 +20.6% | $169,492 +25% |
| 2021 | $3,683 -1.1% | $135,570 |
| 2020 | $3,725 +12% | $135,570 +3.9% |
| 2019 | $3,324 +0% | $130,490 +1.6% |
| 2018 | $3,324 +2% | $128,438 +18.2% |
| 2017 | $3,260 +19.2% | $108,680 |
| 2016 | $2,736 -1.5% | $108,680 +4.6% |
| 2015 | $2,779 +8.9% | $103,880 +11.4% |
| 2014 | $2,552 +12.6% | $93,240 +2.2% |
| 2013 | $2,266 | $91,240 |
| 2012 | -- | -- |
| 2009 | -- | $114,840 -5.5% |
| 2008 | -- | $121,520 -3.4% |
| 2007 | -- | $125,772 -1.6% |
| 2006 | -- | $127,772 +423.7% |
| 2005 | -- | $24,400 |
Find assessor info on the county website
Neighborhood: 30120
Nearby homes
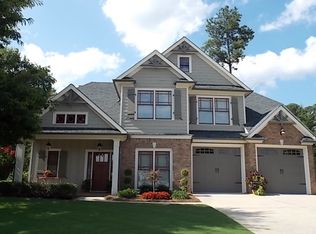
- $506,8004 bd2 ba2.5k sqft47 Lake Haven Dr, Cartersville, GA 30120Off Market
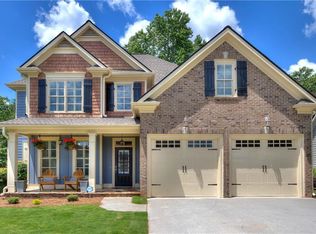
- $457,6004 bd3 ba2.1k sqft49 Lake Haven Dr, Cartersville, GA 30120Off Market
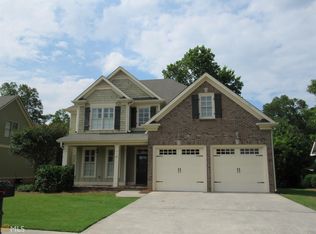
- $450,4003 bd3 ba-- sqft49 Lake Haven Dr #26, Cartersville, GA 30120Off Market
- $540,6005 bd4 ba3.2k sqft5 Ferry Vws, Cartersville, GA 30120Off Market
- $420,0003 bd3 ba2k sqft44 Lake Haven Dr, Cartersville, GA 30120Sold
- $609,2005 bd4 ba2.6k sqft9 Ferry Vws, Cartersville, GA 30120Off Market
- $483,4003 bd3 ba2.4k sqft43 Lake Haven Dr, Cartersville, GA 30120Off Market
- $559,0005 bd4 ba3k sqft46 Lake Haven Dr, Cartersville, GA 30120Sold
Nearby schools
GreatSchools rating
- 7/10Mission Road Elementary SchoolGrades: PK-5Distance: 3.7 mi
- 8/10Woodland Middle School At EuharleeGrades: 6-8Distance: 6.2 mi
- 6/10Woodland High SchoolGrades: 9-12Distance: 1.7 mi
Schools provided by the listing agent
- Elementary: Cartersville
- Middle: Cartersville
- High: Cartersville
Source: FMLS GA. This data may not be complete. We recommend contacting the local school district to confirm school assignments for this home.
Get a cash offer in 3 minutes
Find out how much your home could sell for in as little as 3 minutes with a no-obligation cash offer.
Estimated market value
$548,800
Get a cash offer in 3 minutes
Find out how much your home could sell for in as little as 3 minutes with a no-obligation cash offer.
Estimated market value
$548,800
- Georgia
- Bartow County
- Cartersville
- 30120
- 45 Lake Haven Dr
Nearby cities
Nearby zip codes
Other Cartersville Topics
