Skip main navigation
For sale
  • $479,000

    45 Lakeside Ave APT 33, Marlborough, MA 01752

    3beds
    2,317sqft
    : 
    Loading
    Get pre-qualified
    Condominium, Townhouse, Rowhouse
    Built in 1982
    -- sqft lot
    $473,600 Zestimate®
    $207/sqft
    $420/mo HOA

    What's special

    Laundry areaSpacious family roomFinished lower levelSun-filled main levelTwo generous bedroomsTwo bonus roomsPrivate balcony
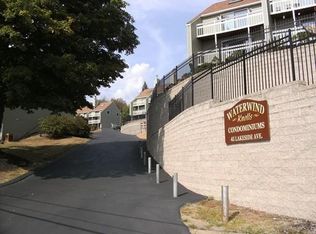
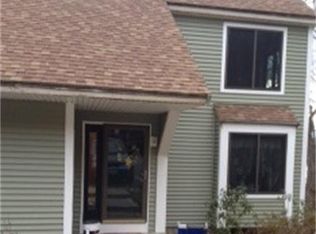
    Experience the lifestyle you've been waiting for in this updated end-unit townhouse offering four levels of bright, versatile living just moments from Lake Williams. The sun-filled main level features an open kitchen with granite countertops and stainless steel appliances flowing into a spacious family room with a private balcony—perfect for relaxing or entertaining. Upstairs are two generous bedrooms, a full bath with a double vanity, and a second private balcony. On the third level, you'll find an expansive living space complete with two large cedar closets. The finished lower level includes two bonus rooms, one with new flooring, a laundry area, and walkout access to a private patio. Recent updates include a new roof (2026), newer HVAC (2024), and newer sliders and balconies (2022). Explore Lake Williams, scenic trails, parks, shopping, dining, and easy access to major commuter routes. Move right in and start enjoying everything this exceptional home has to offer!
    8 days
    |
    801
    |
    58
    |

    Likely to sell faster than

    Zillow last checked:

    Listing updated:

    Listed by:

    Jennifer Charos 978-314-9261,

    Gibson Sotheby's International Realty 978-255-3569

    Source: MLS PIN,MLS#: 73545686

    Loading...

      Facts & features

      Interior

      Bedrooms & bathrooms
      • Bedrooms: 3
      • Bathrooms: 2
      • Full bathrooms: 2
      Primary bedroom
      • Features: Closet, Flooring - Wall to Wall Carpet, Balcony / Deck, Recessed Lighting, Slider
      • Level: Second
      • Area: 210
      • Dimensions: 21 x 10
      Bedroom 2
      • Features: Closet, Flooring - Wall to Wall Carpet
      • Level: Second
      • Area: 216
      • Dimensions: 18 x 12
      Bedroom 3
      • Features: Skylight, Ceiling Fan(s), Cedar Closet(s), Flooring - Wall to Wall Carpet
      • Level: Third
      • Area: 324
      • Dimensions: 18 x 18
      Primary bathroom
      • Features: Yes
      Bathroom 1
      • Features: Bathroom - Full, Flooring - Stone/Ceramic Tile, Pedestal Sink
      • Level: First
      • Area: 40
      • Dimensions: 8 x 5
      Bathroom 2
      • Features: Bathroom - Full, Bathroom - Double Vanity/Sink, Flooring - Stone/Ceramic Tile
      • Level: Second
      • Area: 56
      • Dimensions: 8 x 7
      Dining room
      • Features: Flooring - Hardwood
      • Level: Main,First
      • Area: 143
      • Dimensions: 13 x 11
      Kitchen
      • Features: Flooring - Hardwood, Countertops - Stone/Granite/Solid, Recessed Lighting, Stainless Steel Appliances
      • Level: Main,First
      • Area: 72
      • Dimensions: 8 x 9
      Living room
      • Features: Flooring - Hardwood, Balcony / Deck, Cable Hookup, Recessed Lighting, Slider
      • Level: Main,First
      • Area: 240
      • Dimensions: 20 x 12
      Heating
      • Forced Air, Natural Gas
      Cooling
      • Central Air
      Appliances
      • Included: Range, Dishwasher, Disposal, Microwave, Refrigerator
      • Laundry: Flooring - Stone/Ceramic Tile, Electric Dryer Hookup, Washer Hookup, In Basement, In Unit
      Features
      • Slider, Lighting - Overhead, Closet, Recessed Lighting, Exercise Room, Bonus Room, Internet Available - Unknown
      • Flooring: Tile, Carpet, Laminate, Hardwood, Wood Laminate, Flooring - Wall to Wall Carpet
      • Has basement: Yes
      • Has fireplace: No
      • Common walls with other units/homes: Corner
      Interior area
      • Total structure area: 2,317
      • Total interior livable area: 2,317 sqft
      • Finished area above ground: 1,665
      • Finished area below ground: 652

      Property

      Parking
      • Total spaces: 2
      • Parking features: Off Street, Deeded
      • Uncovered spaces: 2
      Features
      • Patio & porch: Patio
      • Exterior features: Patio, Balcony, Storage
      • Has view: Yes
      • View description: Water, Lake
      • Has water view: Yes
      • Water view: Lake,Water
      Details
      • Parcel number: M:080 B:060 L:00633,616463
      • Zoning: Res

      Construction

      Type & style
      • Home type: Townhouse
      • Property subtype: Condominium, Townhouse, Rowhouse
      Condition
      • Year built: 1982

      Utilities & green energy

      • Sewer: Public Sewer
      • Water: Public
      • Utilities for property: for Electric Range, for Electric Oven, for Electric Dryer

      Community & HOA

      Community
      • Features: Public Transportation, Shopping, Park, Walk/Jog Trails, Highway Access, Public School
      HOA
      • Services included: Insurance, Maintenance Structure, Road Maintenance, Maintenance Grounds, Snow Removal, Trash
      • HOA fee: $420 monthly
      Location
      • Region: Marlborough

      Financial & listing details

      • Price per square foot: $207/sqft
      • Tax assessed value: $395,500
      • Annual tax amount: $3,900
      • Date on market: 7/7/2026
      • Exclusions: Washer/Dryer/Grill

        Estimated market value

        $473,600

        $450,000 - $497,000

        $3,201/mo

        Price history

        DateEventPrice
        7/7/2026Listed for sale$479,000+17.1%$207/sqft
        Source: MLS PIN #73545686 Report a problem
        4/15/2022Sold$409,000+10.6%$177/sqft
        Source: MLS PIN #72951089 Report a problem
        3/10/2022Listed for sale$369,900+57.4%$160/sqft
        Source: MLS PIN #72951089 Report a problem
        2/20/2015Sold$235,000-5.6%$101/sqft
        Source: Public Record Report a problem
        1/9/2015Pending sale$249,000$107/sqft
        Source: Houde Real Estate #71771546 Report a problem
        12/29/2014Price change$249,000-6%$107/sqft
        Source: Houde Real Estate #71771546 Report a problem
        12/13/2014Price change$265,000-1.5%$114/sqft
        Source: Houde Real Estate #71771546 Report a problem
        11/22/2014Listed for sale$269,000+153.8%$116/sqft
        Source: Houde Real Estate #71771546 Report a problem
        4/25/2012Sold$106,000+8.2%$46/sqft
        Source: Agent Provided Report a problem
        1/22/2012Listed for sale$98,000+7.4%$42/sqft
        Source: Coco, Early & Associates #71329647 Report a problem
        11/17/2011Sold$91,249-64.1%$39/sqft
        Source: Public Record Report a problem
        9/2/2003Sold$254,000+108.2%$110/sqft
        Source: Public Record Report a problem
        10/17/1997Sold$122,000$53/sqft
        Source: Public Record Report a problem

        Public tax history

        YearProperty taxesTax assessment
        2025$3,900 +5.5%$395,500 +9.5%
        2024$3,698 -10.2%$361,100 +1.1%
        2023$4,120 +10.6%$357,000 +25.7%
        2022$3,725 -3.7%$283,900 +1.3%
        2021$3,867 +3.5%$280,200 +6.3%
        2020$3,736 +9.2%$263,500 +8.3%
        2019$3,422 -1.1%$243,200 +2.8%
        2018$3,461 +4%$236,600 +8.9%
        2017$3,328 -0.1%$217,200
        2016$3,332 +27.6%$217,200 +31.1%
        2015$2,611 -2.2%$165,700
        2014$2,669 +7.4%$165,700
        2013$2,486 -0.7%$165,700 -2.1%
        2012$2,504 +4.7%$169,200 -1.3%
        2011$2,391 -14.5%$171,500 -17.7%
        2010$2,796 -12.2%$208,500 -16.5%
        2009$3,186 -7.4%$249,700 -7.7%
        2008$3,442 +0.6%$270,600
        2007$3,423 $270,600
        Find assessor info on the county website

        Monthly payment

        Est. payment

        Payment breakdown

        Explore the cost of this home by adjusting the details. Changes won't be saved.
        All calculations are estimates and provided by Zillow, Inc. for informational purposes only. Actual amounts may vary.
        HOA fees may include property taxes on listings classified as Co-Ops. Contact the listing agent and/or owner for fee details.
        Mortgage interest rates are dependent on a number of factors, including credit score, down payment, and repayment length. Interest rate data provided by Zillow Group Marketplace, Inc. as of 1/1/1970 from various mortgage lenders with which we have lead or other similar arrangements; the Estimated Payment is an average of those rates.
        See how much you could borrow to make a competitive offer.

        Climate risks

        Neighborhood: French Hill

        Getting around

        68 / 100
        Somewhat Walkable
        28 / 100
        Somewhat Bikeable

        Nearby schools

        GreatSchools rating
        Schools provided by the listing agent
        • Elementary: Richer Elementary
        • Middle: Charles W. Whitcomb
        • High: Marlborough High School

        Source: MLS PIN. This data may not be complete. We recommend contacting the local school district to confirm school assignments for this home.

        A local agent can set up tours, give advice and negotiate with sellers.

        Browse local experts

        Similar homes