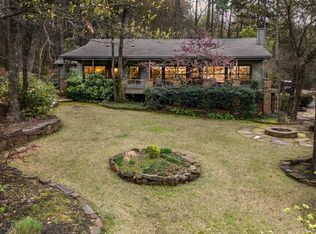
This beautiful compound on Lake Cypress Springs includes the rare opportunity to own a contemporary home in a private setting on 4.5 acres. The gated entrance leads you to one of the largest lake lots with a custom home designed by well-known architectural firm Barry Bull Ballas. An expertly designed 4 bedroom and 5 and a half bath home with exterior combination of stone, zinc and hardy produces a timeless home nestled among the towering trees and perfectly oriented on the land to maximize the views of the lake with over 450 ft of lake frontage. The property boasts all the recreational options you can imagine. Sport court ideal for pickleball, basketball, foursquare, shuffleboard and badminton. Multiple boat docks including an automatic lift and cover for a ski boat, a pontoon boat and a floating dock for swimming and additional watercraft. Expert landscaping surrounds the home and lakefront with additional features including a fire pit, beach area, spa, tetherball area, multiple decks and seating areas. Included in the sale is a 2011 Sun Tracker Pontoon Boat with 150 Mercury 4 stock engine covered lift, Kawasaki UTV 4.4 Mule, two 2021 Sea-Doo Jet Skis, three kayaks and one paddleboard. This sophisticated lake house with countless recreational options is ready to enjoy.
Sold
Price Unknown
45 Lakeview Dr, Scroggins, TX 75480
4beds
3,727sqft
Single Family Residence
Built in 2005
4.51 Acres Lot
$3,659,000 Zestimate®
$--/sqft
$3,728 Estimated rent
Home value
$3,659,000
Estimated sales range
Not available
$3,728/mo
Zestimate® history
Owner options
List your home for rent
$3,728/mo
Rent Zestimate®
Find your next renter with Zillow Rental Manager. Plus, with online applications, you can quickly screen prospective tenants – for free.
$3,728/mo
Rent Zestimate®
Refinance and save
$60/mo
Est. payment
Refinancing to a lower rate could help reduce your monthly payments and save thousands over the life of the loan.
$60/mo
Est. payment
Explore your selling options
Work with a Zillow partner agent
Leverage their expertise and Zillow's premium Showcase listings to get your home seen by more buyers.
Get startedList with your own agent
Get your home in front of millions of buyers by listing it on Zillow.
Learn how to do itSell it yourself
Take full control of how buyers see your home on Zillow by listing For Sale by Owner (FSBO).
List your homeWhat's special
Beach areaGated entranceTetherball areaFire pit
Zillow last checked:
Listing updated:
Listed by:
Amy Filley 214-704-8215,
Dave Perry Miller Real Estate
Bought with:
Lisa Stokes, TREC# 0830306
Source: GTARMLS,MLS#: 26002948
Facts & features
Interior
Bedrooms & bathrooms
- Bedrooms: 4
- Bathrooms: 6
- Full bathrooms: 5
- 1/2 bathrooms: 1
Rooms
- Room types: Den, Utility Room, Library/Study, Great Room
Primary bedroom
- Level: Main
Bedroom 1
- Area: 225
- Dimensions: 15 x 15
Bedroom 2
- Area: 196
- Dimensions: 14 x 14
Bedroom 3
- Area: 256
- Dimensions: 16 x 16
Bedroom 4
- Area: 240
- Dimensions: 20 x 12
Bathroom
- Features: Shower and Tub
Dining room
- Features: Den/Dining Combo
Family room
- Area: 616
- Dimensions: 28 x 22
Kitchen
- Features: Kitchen/Eating Combo
- Area: 264
- Dimensions: 22 x 12
Living room
- Area: 340
- Dimensions: 17 x 20
Office
- Area: 126
- Dimensions: 9 x 14
Heating
- Central/Gas, Fireplace(s), Propane
Cooling
- Central Electric
Appliances
- Included: Dishwasher, Disposal, Electric Oven, Electric Cooktop
Features
- Wet Bar, Pantry, Kitchen Island
- Has fireplace: Yes
- Fireplace features: Two or More, Outside
Interior area
- Total structure area: 3,727
- Total interior livable area: 3,727 sqft
Property
Features
- Levels: Two
- Stories: 2
- Patio & porch: Patio Open, Porch
- Exterior features: Barbecue, Sprinkler System, Balcony, Lighting, Outdoor Kitchen, Boat Slip
- Has spa: Yes
- Spa features: Outdoor
- Fencing: Partial
- On waterfront: Yes
- Waterfront features: Waterfront, Water/Lakefront
- Body of water: Cypress Springs
Lot
- Size: 4.51 Acres
Details
- Additional structures: Workshop
- Parcel number: R14924
- Special conditions: Homeowner's Assn Dues
Construction
Type & style
- Home type: SingleFamily
- Architectural style: Contemporary
- Property subtype: Single Family Residence
Materials
- Other/See Remarks
- Foundation: Pillar/Post/Pier, Combination
- Roof: Aluminum/Metal
Condition
- Year built: 2005
Utilities & green energy
- Water: Company: Cypress Springs Sud
Community & HOA
Community
- Security: Security System, Smoke Detector(s)
- Subdivision: South Shore Addition
HOA
- Has HOA: Yes
- HOA fee: $60 annually
Location
- Region: Scroggins
Financial & listing details
- Annual tax amount: $11,994
- Date on market: 3/3/2026
Price history
| Date | Event | Price |
|---|---|---|
| 4/2/2026 | Sold | -- |
Source:  GTARMLS #26002948 Report a problem GTARMLS #26002948 Report a problem | ||
| 3/19/2026 | Pending sale | $3,900,000$1,046/sqft |
Source: NTREIS #21195890 Report a problem | ||
| 3/12/2026 | Contingent | $3,900,000$1,046/sqft |
Source:  Dave Perry Miller & Associates - An Ebby Halliday Company #21195890 Report a problem Dave Perry Miller & Associates - An Ebby Halliday Company #21195890 Report a problem | ||
| 3/12/2026 | Pending sale | $3,900,000$1,046/sqft |
Source: GTARMLS #26002948 Report a problem | ||
| 3/3/2026 | Listed for sale | $3,900,000$1,046/sqft |
Source: GTARMLS #26002948 Report a problem | ||
| 12/8/2025 | Listing removed | $3,900,000$1,046/sqft |
Source: NTREIS #20857806 Report a problem | ||
| 9/10/2025 | Price change | $3,900,000-13.3%$1,046/sqft |
Source: NTREIS #20857806 Report a problem | ||
| 7/23/2025 | Price change | $4,500,000-4.7%$1,207/sqft |
Source: NTREIS #20857806 Report a problem | ||
| 3/1/2025 | Listed for sale | $4,720,000$1,266/sqft |
Source: NTREIS #20857806 Report a problem | ||
Public tax history
Tax history is unavailable.
Neighborhood: 75480
Nearby homes
- $1,188,1003 bd2 ba2k sqft123 Larsen Ln, Scroggins, TX 75480Off Market
- $--3 bd2 ba2.2k sqft249 S Shore Dr, Scroggins, TX 75480Sold
- $6,137,700-- bd-- ba8.5k sqft125 Larsen Ln, Scroggins, TX 75480Off Market
- $1,442,7004 bd4 ba2.8k sqft121 Larsen Ln, Scroggins, TX 75480Off Market
- $201,200-- bd-- ba960 sqft243 S Shore Dr, Scroggins, TX 75480Off Market
- $583,400-- bd-- ba1.2k sqft117 Larsen Ln, Scroggins, TX 75480Off Market
- $1,174,900-- bd-- ba3k sqft6 Larsen Ln, Scroggins, TX 75480Off Market
- $803,3003 bd2 ba1.6k sqft212 Schaerf Rd, Scroggins, TX 75480Off Market
Nearby schools
GreatSchools rating
- 8/10Mount Vernon Elementary SchoolGrades: PK-4Distance: 9.7 mi
- 7/10Mt Vernon Junior High SchoolGrades: 5-8Distance: 9.7 mi
- 5/10Mt Vernon High SchoolGrades: 9-12Distance: 9.7 mi
Schools provided by the listing agent
- Elementary: Mt Vernon
- Middle: Mt Vernon
- High: Mt Vernon
Source: GTARMLS. This data may not be complete. We recommend contacting the local school district to confirm school assignments for this home.
Get a cash offer in 3 minutes
Find out how much your home could sell for in as little as 3 minutes with a no-obligation cash offer.
Estimated market value
$3,659,000
Get a cash offer in 3 minutes
Find out how much your home could sell for in as little as 3 minutes with a no-obligation cash offer.
Estimated market value
$3,659,000
- Texas
- Franklin County
- Scroggins
- 75480
- 45 Lakeview Dr
Nearby cities
Nearby zip codes
Other Scroggins Topics
