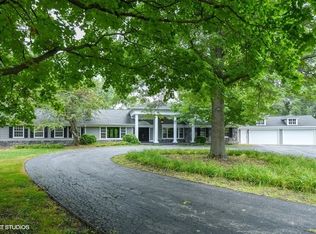
Unparalleled Luxury Awaits: A Once-in-a-Lifetime Estate. This extraordinary Barrington Hills estate is not just a home-it's a masterpiece, once crowned the most beautiful home for sale in Illinois by Architectural Digest. Spanning 8.32 private acres of pristine landscaping, this property offers an unmatched combination of seclusion, sophistication, and scenic beauty, with two stunning lakes (Keane Lake & Heather Lake) as its scenic backdrop. Crafted with only the finest materials, every detail of this estate exudes timeless luxury and exclusivity. From the moment you step through the custom walnut double doors into the grand formal entryway, you'll be transported into a world of architectural wonder. Floor-to-ceiling windows bathe the space in natural light, while barreled and coffered ceilings, intricate millwork, and a glass-sided turret showcase craftsmanship rarely seen today. The walk-out lower level is an entertainer's dream, featuring a state-of-the-art home theater, poker and billiards room, 6th bedroom/game room, a catering kitchen, radiant heated floors, and a full bar. With an elevator connecting all three levels, every corner of this estate is designed for effortless luxury. The detached coach house, currently used for storage, offers endless potential-imagine a charming guest house, art studio, or additional garage space. Whether you're enjoying tranquil lake views from every angle or marveling at the architectural grandeur, this estate provides a lifestyle that cannot be replicated. A Remarkable Value. Priced at far less than its replacement cost, for the discerning buyer who appreciates one-of-a-kind homes and uncompromising quality, this is an opportunity to own a piece of architectural history at an exceptional value. Schedule your private tour today and experience the pinnacle of elegance and exclusivity.
Closed
Zillow last checked:
Listing updated:
Bought with:
John Morrison, SFR
@properties Christie's International Real Estate
Source: MRED as distributed by MLS GRID,MLS#: 12263986
Price history
| Date | Event | Price |
|---|---|---|
| 4/25/2025 | Sold | $6,500,000-13.3%$369/sqft |
Source:  MRED as distributed by MLS GRID #12263986 Report a problem MRED as distributed by MLS GRID #12263986 Report a problem | ||
| 3/20/2025 | Contingent | $7,500,000$426/sqft |
Source: MRED as distributed by MLS GRID #12263986 Report a problem | ||
| 1/3/2025 | Listed for sale | $7,500,000-5%$426/sqft |
Source: MRED as distributed by MLS GRID #12263986 Report a problem | ||
| 8/18/2024 | Listing removed | $7,895,000$449/sqft |
Source: MRED as distributed by MLS GRID #12055780 Report a problem | ||
| 5/16/2024 | Listed for sale | $7,895,000$449/sqft |
Source: MRED as distributed by MLS GRID #12055780 Report a problem | ||
| 5/14/2024 | Listing removed | -- |
Source: MRED as distributed by MLS GRID #11675809 Report a problem | ||
| 4/30/2024 | Price change | $7,895,000-16.9%$449/sqft |
Source: MRED as distributed by MLS GRID #11675809 Report a problem | ||
| 5/26/2023 | Listed for sale | $9,500,000$540/sqft |
Source: MRED as distributed by MLS GRID #11675809 Report a problem | ||
| 11/18/2022 | Listing removed | -- |
Source: MRED as distributed by MLS GRID #11625948 Report a problem | ||
| 5/25/2022 | Listed for sale | $9,500,000$540/sqft |
Source: MRED as distributed by MLS GRID #11335827 Report a problem | ||
| 4/8/2022 | Contingent | $9,500,000$540/sqft |
Source: MRED as distributed by MLS GRID #11335827 Report a problem | ||
| 12/13/2021 | Listed for sale | $9,500,000+26.7%$540/sqft |
Source: MRED as distributed by MLS GRID #11205833 Report a problem | ||
| 9/3/2021 | Contingent | $7,500,000$426/sqft |
Source: MRED as distributed by MLS GRID #11205833 Report a problem | ||
| 9/1/2021 | Listed for sale | $7,500,000$426/sqft |
Source: MRED as distributed by MLS GRID #11205833 Report a problem | ||
| 8/30/2021 | Listing removed | -- |
Source: MRED as distributed by MLS GRID #10921581 Report a problem | ||
| 5/28/2020 | Price change | $7,500,000-21.1%$426/sqft |
Source: @properties #10727915 Report a problem | ||
| 6/14/2019 | Listed for sale | $9,500,000-24%$540/sqft |
Source: @properties #10303722 Report a problem | ||
| 4/12/2018 | Listing removed | $12,500,000$710/sqft |
Source: Conlon: A Real Estate Company #09791527 Report a problem | ||
| 3/15/2018 | Listed for sale | $12,500,000+25.6%$710/sqft |
Source: Conlon: A Real Estate Company #09791527 Report a problem | ||
| 11/1/2017 | Listing removed | $9,950,000$565/sqft |
Source: Conlon: A Real Estate Company #09629856 Report a problem | ||
| 5/17/2017 | Listed for sale | $9,950,000-20.4%$565/sqft |
Source: Conlon: A Real Estate Company #09629856 Report a problem | ||
| 10/31/2016 | Listing removed | $12,500,000$710/sqft |
Source: Conlon: A Real Estate Company #09161896 Report a problem | ||
| 4/21/2016 | Price change | $12,500,000-3.4%$710/sqft |
Source: Conlon: A Real Estate Company #09161896 Report a problem | ||
| 10/15/2015 | Price change | $12,945,000-0.4%$736/sqft |
Source: Conlon: A Real Estate Company #09065006 Report a problem | ||
| 7/8/2015 | Listed for sale | $13,000,000-3%$739/sqft |
Source: Baird & Warner #08866701 Report a problem | ||
| 1/16/2015 | Listing removed | $13,400,000$761/sqft |
Source: Sergio and Banks Real Estate #08556193 Report a problem | ||
Nearby homes
Get a cash offer in 3 minutes
Find out how much your home could sell for in as little as 3 minutes with a no-obligation cash offer.
Estimated market value
$5,799,700
