Skip main navigation
Sold for $1,010,000
  • $1,010,000

    45 Lamppost Drive, Redding, CT 06896

    5beds
    3,264sqft
    Single Family Residence
    Built in 1972
    2 Acres Lot
    $1,073,200 Zestimate®
    $309/sqft
    $5,831 Estimated rent

    Home value

    $1,073,200

    $955,000 - $1.20M

    $5,831/mo

    Zestimate® history
    Loading
    Loading...

    Owner options

    List your home for rent

    $5,831/mo

    Rent Zestimate®

    Find your next renter with Zillow Rental Manager. Plus, with online applications, you can quickly screen prospective tenants – for free.

    Learn more

    $5,831/mo

    Rent Zestimate®

    Refinance and save

    $6,729/mo

    Est. payment

    Refinancing to a lower rate could help reduce your monthly payments and save thousands over the life of the loan.

    See today's rates

    $6,729/mo

    Est. payment

    Explore your selling options

    Work with a Zillow partner agent

    Leverage their expertise and Zillow's premium Showcase listings to get your home seen by more buyers.

    Get started

    List with your own agent

    Get your home in front of millions of buyers by listing it on Zillow.

    Learn how to do it

    Sell it yourself

    Take full control of how buyers see your home on Zillow by listing For Sale by Owner (FSBO).

    List your home

    What's special

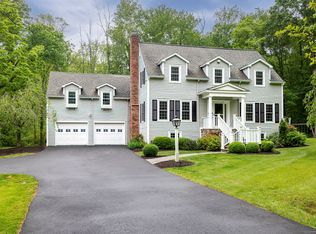
    Welcome to 45 Lamppost Dr - a classic center hall Colonial that combines charm with modern amenities. Set back from the road at the end of a cul-de-sac, this 5 bedroom, 3.5 bath home on 2 acres provides the perfect blend of privacy and outdoor space. Step inside to discover a thoughtfully designed floor plan, a formal living room w/cozy fireplace, ideal for intimate gatherings. Off the living room is a screened in porch, perfect for enjoying the grounds. The formal dining room sets the scene for memorable meals and celebrations. At the heart of the home is the remodeled kitchen that seamlessly connects to the spacious family room with vaulted ceilings, a 2nd fireplace, and doors leading to the back deck, creating an ideal setting for entertaining or relaxing. The main floor is rounded out w/a powder room and mudroom that leads to the attached garage. Convenience is key with both front and back staircases for easy access throughout the home. Upstairs, a true primary suite awaits, a luxurious retreat complete w/giant walk-in closet, full bathroom, and a cozy sitting room with a 3rd fireplace. Four additional bedrooms provide plenty of space for family and guests, including one with an en-suite bathroom and another full bath. The finished basement is currently utilized as a home gym and playroom, featuring tons of built-in storage. Located 5 minutes from the train and 10 minutes from shopping and dining - quiet suburban living with convenient access to all the amenities you need OFFER DEADLINE: 3/11 at 2pm. Enjoy the wonderful sense of community w/neighborhood-wide events like the annual Halloween party. Don't miss out on this exceptional home-schedule your showing today!

    Zillow last checked:

    Listing updated:

    Listed by:

    Kate Ryan Kosh Team at Compass,

    Brianna Carvalho 516-319-7609,

    Compass Connecticut, LLC 203-290-2477,

    Co-Listing Agent: Kate Ryan Moran 203-219-3400,

    Compass Connecticut, LLC

    Bought with:

    Brianna Carvalho, RES.0817929

    Compass Connecticut, LLC

    Source: Smart MLS,MLS#: 24078271MLS Logo

    Facts & features

    Interior

    Bedrooms & bathrooms
    • Bedrooms: 5
    • Bathrooms: 4
    • Full bathrooms: 3
    • 1/2 bathrooms: 1
    Primary bedroom
    • Features: Bedroom Suite, Fireplace, Full Bath, Walk-In Closet(s)
    • Level: Upper
    • Area: 273 Square Feet
    • Dimensions: 13 x 21
    Bedroom
    • Features: Full Bath
    • Level: Upper
    • Area: 179.67 Square Feet
    • Dimensions: 11.3 x 15.9
    Bedroom
    • Level: Upper
    • Area: 115.32 Square Feet
    • Dimensions: 9.3 x 12.4
    Bedroom
    • Level: Upper
    • Area: 164.4 Square Feet
    • Dimensions: 12 x 13.7
    Bedroom
    • Level: Upper
    Dining room
    • Features: Hardwood Floor
    • Level: Main
    • Area: 162.4 Square Feet
    • Dimensions: 11.6 x 14
    Living room
    • Features: Fireplace, Hardwood Floor
    • Level: Main
    • Area: 348.16 Square Feet
    • Dimensions: 13.6 x 25.6
    Heating
    • Forced Air, Zoned, Propane
    Cooling
    • Central Air, Ductless
    Appliances
    • Included: Oven/Range, Refrigerator, Dishwasher, Washer, Dryer, Water Heater
    Features
    • Windows: Storm Window(s)
    • Basement: Full,Finished
    • Attic: Pull Down Stairs
    • Number of fireplaces: 3
    Interior area
    • Total structure area: 3,264
    • Total interior livable area: 3,264 sqft
    • Finished area above ground: 3,264

    Property

    Parking
    • Total spaces: 2
    • Parking features: Attached
    • Attached garage spaces: 2
    Features
    • Patio & porch: Deck
    • Exterior features: Rain Gutters, Lighting
    Lot
    • Size: 2 Acres
    • Features: Few Trees, Level, Cul-De-Sac
    Details
    • Parcel number: 270367
    • Zoning: R-2
    • Other equipment: Generator

    Construction

    Type & style
    • Home type: SingleFamily
    • Architectural style: Colonial
    • Property subtype: Single Family Residence
    Materials
    • Clapboard
    • Foundation: Concrete Perimeter
    • Roof: Asphalt
    Condition
    • New construction: No
    • Year built: 1972

    Utilities & green energy

    • Sewer: Septic Tank
    • Water: Well
    • Utilities for property: Underground Utilities
    Green energy
    • Energy efficient items: Thermostat, Windows

    Community & neighborhood

    Community
    • Community features: Library, Park, Near Public Transport, Tennis Court(s)
    Location
    • Region: Redding
    • Subdivision: West Redding

    Price history

    DateEventPrice
    4/23/2025Sold$1,010,000+6.3%$309/sqft
    Source: Smart MLS #24078271 Report a problem
    3/24/2025Pending sale$950,000$291/sqft
    Source: Smart MLS #24078271 Report a problem
    3/7/2025Listed for sale$950,000+77.6%$291/sqft
    Source: Smart MLS #24078271 Report a problem
    4/30/2015Sold$535,000-2.6%$164/sqft
    Source: Smart MLS #99056223 Report a problem
    1/25/2015Price change$549,000-6.8%$168/sqft
    Source: Coldwell Banker Residential Brokerage - Redding/Georgetown Office #99056223 Report a problem
    8/23/2014Price change$589,000-3.3%$180/sqft
    Source: Coldwell Banker Residential Brokerage - Redding/Georgetown Office #99056223 Report a problem
    4/12/2014Price change$609,000-2.5%$187/sqft
    Source: Coldwell Banker Residential Brokerage - Redding/Georgetown Office #99056223 Report a problem
    3/11/2014Listed for sale$624,500$191/sqft
    Source: Coldwell Banker Residential Brokerage - Redding/Georgetown Office #99056223 Report a problem

    Public tax history

    YearProperty taxesTax assessment
    2025$14,673 +2.9%$496,700
    2024$14,265 +3.7%$496,700
    2023$13,754 +2.3%$496,700 +23.2%
    2022$13,446 +1.6%$403,300 +0%
    2021$13,238 $403,100
    2020$13,238 $403,100
    2019$13,238 +7.2%$403,100 +3.5%
    2018$12,352 +9.1%$389,400 +1.9%
    2017$11,318 +1.3%$382,100
    2016$11,173 +1.1%$382,100
    2015$11,047 $382,100

    Find assessor info on the county website

    Neighborhood: 06896

    Nearby schools

    GreatSchools rating
    Schools provided by the listing agent
    • Elementary: Redding
    • Middle: John Read
    • High: Joel Barlow

    Source: Smart MLS. This data may not be complete. We recommend contacting the local school district to confirm school assignments for this home.

    Get pre-qualified for a loan
    At Zillow Home Loans, we can pre-qualify you in as little as 5 minutes with no impact to your credit score.

    An equal housing lender. NMLS #10287.

    Sell for more on Zillow
    Get a Zillow Showcase℠ listing at no additional cost and you could sell for .
    $1,073,200
    2% more
    +$21,464
    With Zillow Showcase(estimated)
    $1,094,664