Location! Location! The Pine Neck Landing Community in East Quogue!!! Enjoy the community's boat dock across the street!!! Experience the ultimate waterfront lifestyle just three houses from Shinnecock Bay. This beautiful cedar shake home has a stunning residence, a community dock with easy access to open water, and a man-made beach on the bay. Wake up to big water views from almost every room in this lovely 4-bedroom, 3-bath home. Enjoy indoor and outdoor living with walls of windows flooding the home with natural light and Ipe decking wrapping around the front and side of the house, perfect for sitting, dining, lounging, and soaking in the views. The inground heated pool provides an oasis for relaxation and entertainment. The open floor plan creates an inviting atmosphere for gatherings, flowing seamlessly from the living areas to the backyard through double sets of sliding glass doors. The kitchen, den, and dining room feature cathedral beamed ceilings with bead board accents. The kitchen boasts an island, granite counters, a glass tile backsplash, and ample cabinetry. Enjoy cozy meals by the full-wall stone fireplace in the dining room, with a bluestone-topped raised hearth and a bow window framing picturesque views. The main level includes a large bedroom with a walk-in closet and a full bath, with plumbing ready for a second full bath. Upstairs, find two additional bedrooms, a full bath, and the expansive primary suite on the third level. The primary suite offers a luxurious retreat with a full bath, a walk-in closet, and breathtaking water views. The fenced property is designed for a vibrant lifestyle, featuring a spacious play area, a cabana/garage, storage, and a large deck surrounding the inground pool. This home is perfect for water lovers, offering endless opportunities for swimming, boating, and enjoying the serene bayfront setting. With its proximity to Shinnecock Bay, this home combines luxurious living with the beauty of nature, creating an unparalleled waterfront experience. Whether you're lounging by the pool, hosting a barbecue, or taking a short 2 minutes to get to the bay, this home gives a lifestyle of relaxation and enjoyment., Additional information: Appearance:Excellent,Interior Features:Lr/Dr,Separate Hotwater Heater:Yes
Sold for $1,200,000
$1,200,000
45 Landing Lane, East Quogue, NY 11942
4beds
2,406sqft
Single Family Residence, Residential
Built in 1996
0.36 Acres Lot
$1,276,700 Zestimate®
$499/sqft
$7,656 Estimated rent
Home value
$1,276,700
$1.14M - $1.43M
$7,656/mo
Zestimate® history
Owner options
List your home for rent
$7,656/mo
Rent Zestimate®
Find your next renter with Zillow Rental Manager. Plus, with online applications, you can quickly screen prospective tenants – for free.
$7,656/mo
Rent Zestimate®
Refinance and save
$8,238/mo
Est. payment
Refinancing to a lower rate could help reduce your monthly payments and save thousands over the life of the loan.
$8,238/mo
Est. payment
Explore your selling options
Work with a Zillow partner agent
Leverage their expertise and Zillow's premium Showcase listings to get your home seen by more buyers.
Get startedList with your own agent
Get your home in front of millions of buyers by listing it on Zillow.
Learn how to do itSell it yourself
Take full control of how buyers see your home on Zillow by listing For Sale by Owner (FSBO).
List your homeWhat's special
Zillow last checked:
Listing updated:
Listed by:
Nancy A. Jarvis 631-288-1050,
Daniel Gale Sothebys Intl Rlty 631-288-1050,
Carol A. Szynaka 631-965-2557
Bought with:
Nancy A. Jarvis, 10301222392
Daniel Gale Sothebys Intl Rlty
Source: OneKey® MLS as distributed by MLS GRID,MLS#: L3564342
Facts & features
Interior
Bedrooms & bathrooms
- Bedrooms: 4
- Bathrooms: 3
- Full bathrooms: 3
Other
- Description: Entry, living room, kitchen, dining room with fireplace, den, bedroom, full bath with laundry.
- Level: First
Other
- Description: Two bedrooms, full bath.
- Level: Second
Other
- Description: Primary bedroom suite with full bath and walk-in closet.
Heating
- Hot Water
Cooling
- Central Air
Appliances
- Included: Electric Water Heater, Dishwasher, Dryer, Microwave, Refrigerator, Washer
Features
- Ceiling Fan(s), Chandelier, Cathedral Ceiling(s), Eat-in Kitchen, Entrance Foyer, Granite Counters, Master Downstairs, Pantry, First Floor Bedroom, Primary Bathroom
- Flooring: Carpet, Hardwood
- Windows: Blinds, Screens, Skylight(s)
- Basement: Crawl Space
- Attic: Scuttle
- Number of fireplaces: 1
Interior area
- Total structure area: 2,406
- Total interior livable area: 2,406 sqft
Property
Parking
- Parking features: Detached, Driveway, Storage, Private
- Has uncovered spaces: Yes
Features
- Levels: Multi/Split,Three Or More
- Patio & porch: Deck, Patio, Porch
- Exterior features: Mailbox
- Has private pool: Yes
- Pool features: In Ground
- Fencing: Back Yard
- Has view: Yes
- View description: Water
- Has water view: Yes
- Water view: Water
- Waterfront features: Beach Access, Beach Front
Lot
- Size: 0.36 Acres
- Dimensions: .36
- Features: Cul-De-Sac, Near Public Transit, Near Shops, Level, Sprinklers In Front, Sprinklers In Rear
Details
- Parcel number: 0900362000200015000
- Other equipment: Pool Equip/Cover
Construction
Type & style
- Home type: SingleFamily
- Property subtype: Single Family Residence, Residential
Materials
- Cedar, Shake Siding
Condition
- Actual
- Year built: 1996
Utilities & green energy
- Sewer: Cesspool
- Water: Public
- Utilities for property: Trash Collection Private
Community & HOA
Community
- Subdivision: Pine Neck Landing
HOA
- Has HOA: No
- Amenities included: Park
Location
- Region: East Quogue
Financial & listing details
- Price per square foot: $499/sqft
- Tax assessed value: $905,600
- Annual tax amount: $12,152
- Date on market: 7/9/2024
- Cumulative days on market: 106 days
- Listing agreement: Exclusive Right To Sell
- Exclusions: Flat Screen TV Bracket
Price history
| Date | Event | Price |
|---|---|---|
| 5/21/2025 | Sold | $1,200,000$499/sqft |
Source: Public Record Report a problem | ||
| 2/11/2025 | Sold | $1,200,000-7.7%$499/sqft |
Source:  OneKey® MLS as distributed by MLS GRID #L3564342 Report a problem OneKey® MLS as distributed by MLS GRID #L3564342 Report a problem | ||
| 10/30/2024 | Pending sale | $1,299,800$540/sqft |
Source: OneKey® MLS as distributed by MLS GRID #3564342 Report a problem | ||
| 8/26/2024 | Price change | $1,299,800-7.1%$540/sqft |
Source: OneKey® MLS as distributed by MLS GRID #3564342 Report a problem | ||
| 7/9/2024 | Listed for sale | $1,399,800-12.5%$582/sqft |
Source: OneKey® MLS as distributed by MLS GRID #3564342 Report a problem | ||
| 7/6/2024 | Listing removed | -- |
Source: OneKey® MLS as distributed by MLS GRID #3527816 Report a problem | ||
| 4/26/2024 | Price change | $1,599,000-5.9%$665/sqft |
Source: OneKey® MLS as distributed by MLS GRID #3527816 Report a problem | ||
| 2/29/2024 | Price change | $1,699,000-10.5%$706/sqft |
Source: OneKey® MLS as distributed by MLS GRID #3527816 Report a problem | ||
| 2/5/2024 | Listed for sale | $1,899,000+123.4%$789/sqft |
Source: OneKey® MLS as distributed by MLS GRID #3527816 Report a problem | ||
| 9/7/2016 | Listing removed | $25,000$10/sqft |
Source: Quogue East Realty Co Inc #2835632 Report a problem | ||
| 3/14/2016 | Listed for rent | $25,000$10/sqft |
Source: Quogue East Realty Co Inc #2835632 Report a problem | ||
| 8/23/2012 | Listing removed | $850,000$353/sqft |
Source: Quogue East Realty co., Inc. #2436934 Report a problem | ||
| 4/19/2012 | Price change | $850,000-14.9%$353/sqft |
Source: Quogue East Realty co., Inc. #2436934 Report a problem | ||
| 10/7/2011 | Listed for sale | $999,000+213.2%$415/sqft |
Source: Quogue East Realty co., Inc. #2436934 Report a problem | ||
| 7/20/1999 | Sold | $319,000$133/sqft |
Source: Public Record Report a problem | ||
Public tax history
| Year | Property taxes | Tax assessment |
|---|---|---|
| 2025 | -- | $905,600 |
| 2024 | -- | $905,600 |
| 2023 | -- | $905,600 |
| 2022 | -- | $905,600 +2% |
| 2021 | -- | $887,600 |
| 2020 | -- | $887,600 |
| 2019 | -- | $887,600 +25.9% |
| 2018 | -- | $704,900 +6.2% |
| 2017 | $9,462 | $663,600 |
| 2016 | -- | $663,600 |
| 2015 | -- | $663,600 |
| 2014 | -- | $663,600 |
| 2013 | -- | $663,600 -3.7% |
| 2012 | -- | $689,100 |
| 2011 | -- | $689,100 |
| 2010 | -- | $689,100 -20% |
| 2009 | -- | $861,200 +49.5% |
| 2008 | -- | $576,100 |
| 2007 | $6,023 +20.7% | $576,100 +58.6% |
| 2005 | $4,990 +16.4% | $363,242 +5850.9% |
| 2004 | $4,286 +4.6% | $6,104 |
| 2003 | $4,097 +4.9% | $6,104 |
| 2002 | $3,906 +10.1% | $6,104 +7.3% |
| 2001 | $3,548 +4.9% | $5,688 |
| 2000 | $3,383 | $5,688 |
Find assessor info on the county website
Neighborhood: 11942
Nearby homes
- $1,519,2004 bd2 ba1.8k sqft47 Landing Ln, East Quogue, NY 11942Off Market
- $1,406,0003 bd3 ba2.4k sqft43 Landing Ln, East Quogue, NY 11942Off Market
- $1,066,4003 bd-- ba1.7k sqft32 Barracuda Rd, East Quogue, NY 11942Off Market
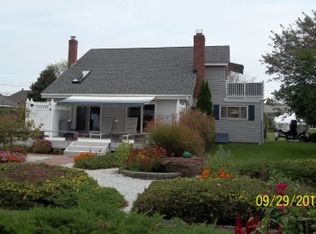
- $2,071,6004 bd1 ba3.7k sqft44 Landing Ln, East Quogue, NY 11942Off Market
- $957,5002 bd1 ba1.9k sqft30 Barracuda Rd, East Quogue, NY 11942Off Market
- $1,215,1003 bd3 ba2.2k sqft34 Barracuda Rd, East Quogue, NY 11942Off Market
- $2,600,0004 bd5 ba3.2k sqft41 Landing Ln, East Quogue, NY 11942Sold
- $1,295,4005 bd4 ba2.2k sqft28 Barracuda Rd, East Quogue, NY 11942Off Market
Nearby schools
GreatSchools rating
- 8/10East Quogue SchoolGrades: K-6Distance: 1.4 mi
- 5/10Hampton Bays Middle SchoolGrades: 5-8Distance: 2.8 mi
- 6/10Hampton Bays Secondary SchoolGrades: PK,9-12Distance: 3.5 mi
Schools provided by the listing agent
- Middle: Westhampton Middle School
- High: Westhampton Beach Senior High Sch
Source: OneKey® MLS as distributed by MLS GRID. This data may not be complete. We recommend contacting the local school district to confirm school assignments for this home.
Get a cash offer in 3 minutes
Find out how much your home could sell for in as little as 3 minutes with a no-obligation cash offer.
Estimated market value
$1,276,700
Get a cash offer in 3 minutes
Find out how much your home could sell for in as little as 3 minutes with a no-obligation cash offer.
Estimated market value
$1,276,700
- New York
- Suffolk County
- East Quogue
- 11942
- 45 Landing Lane
Nearby cities
Nearby zip codes
Other East Quogue Topics
