Skip main navigation
Sold for $1,275,000
  • $1,275,000

    45 Langeveld Drive, Freehold, NJ 07728

    5beds
    --sqft
    Single Family Residence
    Built in 1996
    1.01 Acres Lot
    $1,481,400 Zestimate®
    $--/sqft
    $7,691 Estimated rent

    Home value

    $1,481,400

    $1.41M - $1.57M

    $7,691/mo

    Zestimate® history
    Loading
    Loading...

    Owner options

    List your home for rent

    $7,691/mo

    Rent Zestimate®

    Find your next renter with Zillow Rental Manager. Plus, with online applications, you can quickly screen prospective tenants – for free.

    Learn more

    $7,691/mo

    Rent Zestimate®

    Refinance and save

    $8,473/mo

    Est. payment

    Refinancing to a lower rate could help reduce your monthly payments and save thousands over the life of the loan.

    See today's rates

    $8,473/mo

    Est. payment

    Explore your selling options

    Work with a Zillow partner agent

    Leverage their expertise and Zillow's premium Showcase listings to get your home seen by more buyers.

    Get started

    List with your own agent

    Get your home in front of millions of buyers by listing it on Zillow.

    Learn how to do it

    Sell it yourself

    Take full control of how buyers see your home on Zillow by listing For Sale by Owner (FSBO).

    List your home

    What's special

    Fully fenced inground poolNew linerStone gas fireplaceLarge storage shedFitness roomVaulted ceilingsButler pantry
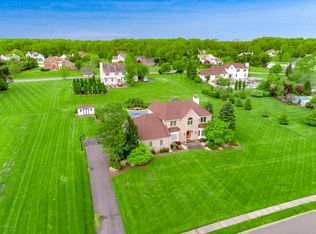
    Welcome to 45 Langeveld Drive, a rare offering in the prestigious, private development of Holland Ridge, located in the heart of Freehold Township. This one-of-a-kind custom colonial is a stunning 5 bedroom/4.5 bath estate situated on just over one acre of gorgeous, manicured grounds. Lush, mature landscaping complements an elegant and stately brick façade. Thoughtfully designed and meticulously maintained with over 5100 SQ FT of luxury living across three levels, this residence will captivate the most discerning of buyers. The beautiful double door entry of this expanded Canterbury model leads you to a 2-story foyer with a chic modern globe crystal chandelier. A harmonious blend of space provides an open concept, well-designed layout with gleaming hardwood floors and decorative moldings. Impressive and expansive light filled family room with stone gas fireplace and five arched windows opens to gourmet kitchen featuring vaulted ceilings, 42" white cabinetry, SS appliances, double oven, granite countertops, breakfast bar, oversized island and dining area, perfect for family gatherings! Prepare for memorable holiday dinners with the convenience of a butler pantry and lovely formal dining room. Stroll through the foyer to a unique entertainment lounge with bar for cordials and evening ambience. For lovely warm nights, kitchen sliders invite you to an enormous 30 x 16 FT. covered deck with tinted skylights showcasing a spectacular backyard with fully fenced inground pool, exterior lighting and exotic plantings, a true dream home! Overnight guests will find the first floor in law suite /optional office, comfortable with access to laundry room and extended 2-car garage with side entry. Ascend to the second level from the foyer staircase where you will be greeted with the primary ensuite quarters. Relax in your luxurious remodeled bath with freestanding soaking tub, two sink vanity, built in makeup table, custom Kohler shower system, mosaic tiles and coordinating pebble shower floor. An enormous 12x12 walk in closet easily accommodates all of your needs. Completing the second level are three spacious guest bedrooms and a family bath. One of the grand highlights of this extraordinary estate is the lavish lower level which boasts a state of the art 11 seat movie theater, new 130" screen, soundproof carpet, upgraded audio system, custom imported Italian leather seating and designer sconces. Checking all the boxes, this level includes a full wet bar with cabinetry, granite counters, built in beverage cooler and microwave. No details have been spared with a secondary family/recreation space, fitness room and full bath with steam shower. An incredible opportunity awaits you with this immaculate home where luxury living abounds! Proximity to NYC, Jersey Shore beaches, fine dining, shopping, major highways and outstanding Freehold Township school district. Additional home features: Recessed lighting, full house Generac generator, upgraded 1 year old irrigation system, 3-year-old roof, 4 zone Ring video/camera system, electric 1-acre invisible pet fence, 1-year-old pool upgrades including new liner, pumps, lighting and heater, 2/dual basement water pump system with battery & electrical backups and large storage shed. No HOA.

    Zillow last checked:

    Listing updated:

    Listed by:

    Patricia Ronca 732-812-0558,

    Jason Mitchell Real Estate New Jersey

    Bought with:

    Teresa M Barba, 0017256

    Keller Williams Realty West Monmouth

    Source: MoreMLS,MLS#: 22321932MLS Logo

    Facts & features

    Interior

    Bedrooms & bathrooms
    • Bedrooms: 5
    • Bathrooms: 5
    • Full bathrooms: 4
    • 1/2 bathrooms: 1
    Bedroom
    • Area: 182
    • Dimensions: 14 x 13
    Bedroom
    • Area: 182
    • Dimensions: 14 x 13
    Bedroom
    • Area: 130
    • Dimensions: 13 x 10
    Bedroom
    • Area: 168
    • Dimensions: 14 x 12
    Other
    • Area: 273
    • Dimensions: 21 x 13
    Dining room
    • Area: 182
    • Dimensions: 14 x 13
    Family room
    • Area: 448
    • Dimensions: 28 x 16
    Foyer
    • Area: 221
    • Dimensions: 17 x 13
    Kitchen
    • Area: 336
    • Dimensions: 24 x 14
    Living room
    • Area: 221
    • Dimensions: 17 x 13
    Heating
    • Natural Gas, Forced Air, 2 Zoned Heat
    Cooling
    • Central Air, 2 Zoned AC
    Features
    • Ceilings - 9Ft+ 1st Flr, Ceilings - 9Ft+ 2nd Flr, Center Hall, Dec Molding, Housekeeper Qtrs, Wet Bar, Recessed Lighting
    • Flooring: Ceramic Tile, Wood
    • Windows: Thermal Window
    • Basement: Ceilings - High,Finished,Full,Heated
    • Attic: Attic
    • Number of fireplaces: 1

    Property

    Parking
    • Total spaces: 2
    • Parking features: Paved, Asphalt, Driveway, Oversized
    • Attached garage spaces: 2
    • Has uncovered spaces: Yes
    Features
    • Stories: 2
    • Exterior features: Swimming
    • Has private pool: Yes
    • Pool features: Heated, In Ground, Pool Equipment
    • Fencing: Electric
    Lot
    • Size: 1.01 Acres
    • Dimensions: 235 x 188
    • Features: Oversized, Wooded
    • Topography: Level
    Details
    • Parcel number: 17000910100009
    • Zoning description: Residential, Single Family

    Construction

    Type & style
    • Home type: SingleFamily
    • Architectural style: Colonial
    • Property subtype: Single Family Residence
    Materials
    • Brick
    Condition
    • New construction: No
    • Year built: 1996

    Utilities & green energy

    • Sewer: Public Sewer

    Community & neighborhood

    Security
    • Security features: Security System
    Location
    • Region: Freehold
    • Subdivision: Holland Ridge

    Price history

    DateEventPrice
    10/11/2023Sold$1,275,000+6.3%
    Source: MoreMLS #22321932 Report a problem
    8/16/2023Pending sale$1,199,999
    Source: MoreMLS #22321932 Report a problem
    8/9/2023Listed for sale$1,199,999+116.2%
    Source: MoreMLS #22321932 Report a problem
    9/20/2002Sold$555,000+71.1%
    Source: Public Record Report a problem
    9/17/1997Sold$324,450
    Source: Public Record Report a problem

    Public tax history

    YearProperty taxesTax assessment
    2025$21,094 +18.3%$1,184,400 +18.3%
    2024$17,831 +0.1%$1,001,200 +4.8%
    2023$17,811 -2.2%$955,500 +5.8%
    2022$18,204 +6.4%$903,400 +13.8%
    2021$17,110 +6.4%$793,600 +7.1%
    2020$16,084 +1.3%$741,100 +0.7%
    2019$15,879 $736,100 +3.6%
    2018$15,879 +2.2%$710,800 +2%
    2017$15,544 +2%$696,700 +3.9%
    2016$15,242 -2.9%$670,300 +0.8%
    2015$15,696 +2.8%$665,300 +1.3%
    2014$15,269 +13.2%$657,000
    2013$13,483 +2.5%$657,000 -0.7%
    2012$13,153 -6.8%$661,600
    2011$14,107 +2.7%$661,600 -10%
    2010$13,732 +6.1%$735,500
    2009$12,947 $735,500 +109.4%
    2008-- $351,300
    2007-- $351,300
    2006-- $351,300
    2005-- $351,300 +5.1%
    2003-- $334,400
    2002-- $334,400 +0.8%
    2001-- $331,800

    Find assessor info on the county website

    Neighborhood: 07728

    Nearby schools

    GreatSchools rating
    Schools provided by the listing agent
    • Middle: Clifton T. Barkalow
    • High: Freehold Twp

    Source: MoreMLS. This data may not be complete. We recommend contacting the local school district to confirm school assignments for this home.

    Get a cash offer in 3 minutes
    Find out how much your home could sell for in as little as 3 minutes with a no-obligation cash offer.
    Estimated market value
    $1,481,400
    Get a cash offer in 3 minutes
    Find out how much your home could sell for in as little as 3 minutes with a no-obligation cash offer.
    Estimated market value
    $1,481,400