Hagaman, This hideaway haven is nestled on 46 acres. LG wrap around porch leads into airy entryway. The family rm is open to the updated kit, w/SS appliances, solid surface counters, vast walk-in pantry & tile FL inlay. Lg dining rm for hosting flows into huge LR w/fireplace. 1st FL is completed w/a oversized mudroom & full bath. Upstairs has 3 lg secondary bedrooms. Renovated hall bath w/tiled tub/shower, dual vanities w/granite. Expansive primary suite w/beautiful woodwork & 2 closets. Ensuite w/a deep jetted tub, dual vanities w/quartz, heated tile FLs, Steam shower, lg bench seat, smart control panel w/lighting system & Bluetooth/wifi speaker. 1st Fl 10ft Ceilings, 2nd FL 9FT. Newer Boiler, HW Tank pressure tank. Flex Rm. OWNED solar, generator hook ups. 3garages, shed, Agent is owner
Closed
$660,000
45 Lansing Street, Hagaman, NY 12086
4beds
3,300sqft
Single Family Residence, Residential
Built in 1991
46.83 Acres Lot
$688,300 Zestimate®
$200/sqft
$3,038 Estimated rent
Home value
$688,300
Estimated sales range
Not available
$3,038/mo
Zestimate® history
Owner options
List your home for rent
$3,038/mo
Rent Zestimate®
Find your next renter with Zillow Rental Manager. Plus, with online applications, you can quickly screen prospective tenants – for free.
$3,038/mo
Rent Zestimate®
Refinance and save
$5,184/mo
Est. payment
Refinancing to a lower rate could help reduce your monthly payments and save thousands over the life of the loan.
$5,184/mo
Est. payment
Explore your selling options
Work with a Zillow partner agent
Leverage their expertise and Zillow's premium Showcase listings to get your home seen by more buyers.
Get startedList with your own agent
Get your home in front of millions of buyers by listing it on Zillow.
Learn how to do itSell it yourself
Take full control of how buyers see your home on Zillow by listing For Sale by Owner (FSBO).
List your homeWhat's special
Renovated hall bathExpansive primary suiteLg wrap around porchHeated tile flsAiry entrywaySteam showerTile fl inlay
Zillow last checked:
Listing updated:
Listed by:
Kayla Sebast 518-937-6787,
Inglenook Realty Inc,
Kathleen M Gordon 518-365-5137,
Inglenook Realty Inc
Bought with:
Kelly Osterlitz, 10401353298
Renovo Real Estate
Source: Global MLS,MLS#: 202424005
Facts & features
Interior
Bedrooms & bathrooms
- Bedrooms: 4
- Bathrooms: 3
- Full bathrooms: 3
Primary bedroom
- Level: Second
Bedroom
- Level: Second
Bedroom
- Level: Second
Bedroom
- Level: Second
Primary bathroom
- Level: Second
Full bathroom
- Level: First
Full bathroom
- Level: Second
Family room
- Level: First
Kitchen
- Level: First
Living room
- Level: First
Mud room
- Level: First
Other
- Description: Flex Room
- Level: Basement
Other
- Description: Pantry
- Level: First
Heating
- Baseboard, Propane, Propane Tank Leased, Zoned
Cooling
- Window Unit(s)
Appliances
- Included: Dishwasher, Disposal, Microwave, Range, Refrigerator, Water Softener
- Laundry: Laundry Closet, Upper Level
Features
- High Speed Internet, Ceiling Fan(s), Radon System, Solid Surface Counters, Steam Shower, Ceramic Tile Bath, Chair Rail, Eat-in Kitchen, Kitchen Island
- Flooring: Tile, Hardwood
- Doors: Storm Door(s)
- Basement: Full,Heated,Interior Entry,Unfinished,Walk-Out Access
- Number of fireplaces: 1
- Fireplace features: Living Room
Interior area
- Total structure area: 3,300
- Total interior livable area: 3,300 sqft
- Finished area above ground: 3,300
- Finished area below ground: 333
Property
Parking
- Total spaces: 12
- Parking features: Off Street, Paved, Attached, Detached, Garage Door Opener, Driveway
- Garage spaces: 3
- Has uncovered spaces: Yes
Features
- Patio & porch: Wrap Around, Deck, Porch
- Exterior features: Lighting
- Has spa: Yes
- Spa features: Bath
- Has view: Yes
- View description: Trees/Woods
Lot
- Size: 46.83 Acres
- Features: Secluded, Private, Wooded, Cleared, Landscaped
Details
- Additional structures: Other, Second Garage, Shed(s), Garage(s)
- Parcel number: 25.1611
- Special conditions: Standard
Construction
Type & style
- Home type: SingleFamily
- Architectural style: Farmhouse
- Property subtype: Single Family Residence, Residential
Materials
- Cedar
- Foundation: Concrete Perimeter
- Roof: Shingle,Asphalt
Condition
- Updated/Remodeled
- New construction: No
- Year built: 1991
Utilities & green energy
- Electric: Circuit Breakers, Net Meter
- Sewer: Septic Tank
Community & HOA
HOA
- Has HOA: No
Location
- Region: Hagaman
Financial & listing details
- Price per square foot: $200/sqft
- Tax assessed value: $445,000
- Annual tax amount: $8,831
- Date on market: 8/22/2024
Price history
| Date | Event | Price |
|---|---|---|
| 12/23/2024 | Sold | $660,000+1.5%$200/sqft |
Source:  Global MLS #202424005 Report a problem Global MLS #202424005 Report a problem | ||
| 10/5/2024 | Pending sale | $650,000$197/sqft |
Source: Global MLS #202424005 Report a problem | ||
| 8/22/2024 | Listed for sale | $650,000+79.3%$197/sqft |
Source: Global MLS #202424005 Report a problem | ||
| 11/1/2016 | Sold | $362,500$110/sqft |
Source: Global MLS #201607230 Report a problem | ||
Public tax history
| Year | Property taxes | Tax assessment |
|---|---|---|
| 2025 | -- | $26,700 |
| 2024 | -- | $26,700 |
| 2023 | -- | $26,700 |
| 2022 | -- | $26,700 |
| 2021 | -- | $26,700 |
| 2020 | -- | $26,700 |
| 2019 | -- | $26,700 |
| 2018 | -- | $26,700 |
| 2017 | $8,728 | $26,700 |
| 2014 | -- | $26,700 |
| 2013 | -- | $26,700 |
| 2012 | -- | $26,700 |
| 2011 | -- | $26,700 |
| 2010 | -- | $26,700 |
| 2009 | -- | $26,700 |
| 2008 | -- | $26,700 |
| 2007 | -- | $26,700 |
| 2006 | -- | $26,700 |
| 2005 | -- | $26,700 |
| 2004 | -- | $26,700 |
| 2003 | -- | $26,700 |
| 2002 | -- | $26,700 |
| 2001 | -- | $26,700 +4.7% |
| 2000 | -- | $25,500 |
Find assessor info on the county website
Neighborhood: 12086
Nearby homes
- $192,5003 bd1 ba1.6k sqft46 Chuctanunda St, Hagaman, NY 12086Off Market
- $611,9004 bd3 ba3.2k sqft45 Lansing St, Amsterdam, NY 12010Off Market

- $220,1003 bd1 ba1.1k sqft50 Chuctanunda St, Hagaman, NY 12086Off Market
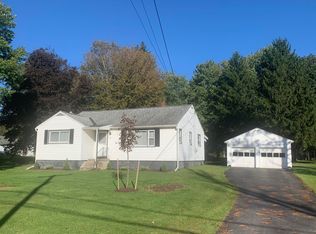
- $149,6003 bd1 ba1.1k sqft54 Chuctanunda St, Hagaman, NY 12086Off Market
- $270,3003 bd1 ba1.6k sqft42 Chuctanunda St, Hagaman, NY 12010Off Market
- $253,5003 bd1 ba1.3k sqft60 Chuctanunda St, Hagaman, NY 12086Off Market
- $227,5003 bd1 ba1.1k sqft43 Lansing St, Hagaman, NY 12086Off Market
- $172,9003 bd1 ba932 sqft41 Lansing St, Hagaman, NY 12086Off Market
Nearby schools
GreatSchools rating
- 3/10William B Tecler Arts In EducationGrades: PK-5Distance: 1.7 mi
- 2/10Wilbur H Lynch Literacy AcademyGrades: 6-8Distance: 3.3 mi
- 2/10Amsterdam High SchoolGrades: 9-12Distance: 1.8 mi
Schools provided by the listing agent
- High: Amsterdam
Source: Global MLS. This data may not be complete. We recommend contacting the local school district to confirm school assignments for this home.
- New York
- Montgomery County
- Hagaman
- 12086
- 45 Lansing Street
