If you are looking for one-level living, this spacious ranch home offers over 2,000 sq ft of comfortable, versatile space. This charming 4-bedroom, 2-bath property welcomes you with a large front porch and an inviting living room perfect for gatherings, along with a separate dining room for more formal occasions. The bright, airy kitchen features a cozy eat-in bay area, stainless steel appliances, granite countertops, and abundant natural light. The generous primary suite includes its own bay area ideal for a reading nook, plus two walk-in closets for exceptional storage. The finished former garage provides a fantastic flex space—use it as a 4th bedroom, family room, or it can easily be converted back into a garage. Step outside from the dining room onto the deck overlooking a fully fenced backyard complete with a pergola and raised garden beds, creating a wonderful outdoor retreat for pets, play, or gardening. Additional highlights include beautiful bamboo hardwood floors, fresh interior paint, a heat pump (2022), and a new mini-split system (2026) in the finished garage space. This home blends comfort, convenience, and thoughtful updates—ready for you to move in and enjoy.
Closed
$350,000
45 Laurel Wood Dr, Waynesboro, VA 22980
4beds
2,008sqft
Single Family Residence
Built in 2005
0.28 Acres Lot
$352,300 Zestimate®
$174/sqft
$2,238 Estimated rent
Home value
$352,300
$321,000 - $388,000
$2,238/mo
Zestimate® history
Owner options
List your home for rent
$2,238/mo
Rent Zestimate®
Find your next renter with Zillow Rental Manager. Plus, with online applications, you can quickly screen prospective tenants – for free.
$2,238/mo
Rent Zestimate®
Refinance and save
$2,030/mo
Est. payment
Refinancing to a lower rate could help reduce your monthly payments and save thousands over the life of the loan.
$2,030/mo
Est. payment
Explore your selling options
Work with a Zillow partner agent
Leverage their expertise and Zillow's premium Showcase listings to get your home seen by more buyers.
Get startedList with your own agent
Get your home in front of millions of buyers by listing it on Zillow.
Learn how to do itSell it yourself
Take full control of how buyers see your home on Zillow by listing For Sale by Owner (FSBO).
List your homeWhat's special
Fresh interior paintBeautiful bamboo hardwood floorsGranite countertopsLarge front porchAbundant natural lightRaised garden bedsCozy eat-in bay area
Zillow last checked:
Listing updated:
Listed by:
AMY MOYERS 540-487-6376,
WESTHILLS LTD. REALTORS
Bought with:
TRAVIS BRADLEY
OLD DOMINION REALTY INC - AUGUSTA
Source: CAAR,MLS#: 676426 Originating MLS: Greater Augusta Association of Realtors Inc
Originating MLS: Greater Augusta Association of Realtors IncFacts & features
Interior
Bedrooms & bathrooms
- Bedrooms: 4
- Bathrooms: 2
- Full bathrooms: 2
- Main level bathrooms: 2
- Main level bedrooms: 4
Rooms
- Room types: Bathroom, Bedroom, Dining Room, Full Bath, Kitchen, Living Room
Primary bedroom
- Level: First
Bedroom
- Level: First
Bedroom
- Level: First
Bedroom
- Level: First
Primary bathroom
- Level: First
Bathroom
- Level: First
Dining room
- Level: First
Kitchen
- Level: First
Living room
- Level: First
Heating
- Heat Pump
Cooling
- Ductless, Heat Pump
Appliances
- Included: Dishwasher, Electric Range, Disposal, Microwave, Refrigerator, Dryer, Washer
Features
- Primary Downstairs
- Flooring: Bamboo, Ceramic Tile, Luxury Vinyl Plank
- Has basement: No
Interior area
- Total structure area: 2,008
- Total interior livable area: 2,008 sqft
- Finished area above ground: 2,008
- Finished area below ground: 0
Property
Features
- Levels: One
- Stories: 1
- Patio & porch: Deck, Front Porch, Porch
- Exterior features: Fence
- Fencing: Partial
Lot
- Size: 0.28 Acres
Details
- Parcel number: 059f(11) 9
- Zoning description: SF12
Construction
Type & style
- Home type: SingleFamily
- Architectural style: Ranch
- Property subtype: Single Family Residence
Materials
- Stick Built, Vinyl Siding
- Foundation: Brick/Mortar
Condition
- New construction: No
- Year built: 2005
Utilities & green energy
- Sewer: Public Sewer
- Water: Public
- Utilities for property: Cable Available, Fiber Optic Available
Community & HOA
Community
- Subdivision: VESPER VIEW
HOA
- Has HOA: No
Location
- Region: Waynesboro
Financial & listing details
- Price per square foot: $174/sqft
- Tax assessed value: $306,800
- Annual tax amount: $1,595
- Date on market: 4/28/2026
- Cumulative days on market: 29 days
Price history
| Date | Event | Price |
|---|---|---|
| 6/17/2026 | Sold | $350,000-4.1%$174/sqft |
Source:  CAAR #676426 Report a problem CAAR #676426 Report a problem | ||
| 6/1/2026 | Pending sale | $365,000$182/sqft |
Source: CAAR #676426 Report a problem | ||
| 4/29/2026 | Listed for sale | $365,000+129.6%$182/sqft |
Source: CAAR #676426 Report a problem | ||
| 3/30/2016 | Sold | $159,000-15.9%$79/sqft |
Source: Agent Provided Report a problem | ||
| 12/8/2015 | Listed for sale | $189,000$94/sqft |
Source: KELLER WILLIAMS REALTY #540387 Report a problem | ||
Public tax history
| Year | Property taxes | Tax assessment |
|---|---|---|
| 2025 | $1,595 -13.7% | $306,800 -13.7% |
| 2024 | $1,850 +30.4% | $355,700 +57.9% |
| 2023 | $1,419 | $225,200 |
| 2022 | $1,419 | $225,200 |
| 2021 | $1,419 | $225,200 |
| 2020 | $1,419 | $225,200 |
| 2019 | $1,419 -30.6% | $225,200 +10.2% |
| 2018 | $2,043 +72.4% | $204,349 |
| 2017 | $1,185 +19.1% | $204,349 |
| 2016 | $995 | $204,349 |
| 2015 | $995 | $204,349 |
| 2014 | $995 | $204,349 -1.4% |
| 2013 | $995 | $207,200 |
| 2012 | -- | $207,200 |
| 2010 | -- | $207,200 |
| 2009 | -- | $207,200 |
Find assessor info on the county website
Neighborhood: 22980
Nearby homes
- $385,8004 bd2 ba2.1k sqft57 Laurel Wood Dr, Waynesboro, VA 22980Off Market
- $353,0003 bd3 ba1.6k sqft39 Laurel Wood Dr, Waynesboro, VA 22980Off Market
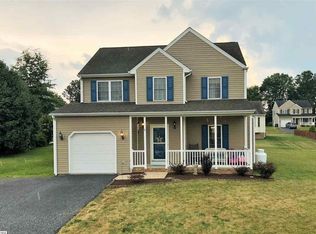
- $390,1003 bd3 ba1.8k sqft15 Primrose Ct, Waynesboro, VA 22980Off Market

- $391,3004 bd2 ba2.2k sqft7 Primrose Ct, Waynesboro, VA 22980Off Market

- $349,7003 bd2 ba1.6k sqft21 Primrose Ct, Waynesboro, VA 22980Off Market
- $404,0004 bd3 ba2.2k sqft31 Laurel Wood Dr, Waynesboro, VA 22980Off Market
- $419,8004 bd3 ba2.2k sqft56 Laurel Wood Dr, Waynesboro, VA 22980Off Market
- $425,3004 bd2 ba2.2k sqft50 Laurel Wood Dr, Waynesboro, VA 22980Off Market
Nearby schools
GreatSchools rating
- 5/10Cassell Elementary SchoolGrades: PK-5Distance: 1.7 mi
- 5/10Wilson Middle SchoolGrades: 6-8Distance: 8.1 mi
- 4/10Wilson Memorial High SchoolGrades: 9-12Distance: 7.9 mi
Schools provided by the listing agent
- Elementary: Hugh K. Cassell
- Middle: Wilson
- High: Wilson Memorial
Source: CAAR. This data may not be complete. We recommend contacting the local school district to confirm school assignments for this home.


Get pre-qualified for a loan
At Zillow Home Loans, we can pre-qualify you in as little as 5 minutes with no impact to your credit score.An equal housing lender. NMLS #10287.
Sell for more on Zillow
Get a Zillow Showcase℠ listing at no additional cost and you could sell for .
$352,300
2% more
+$7,046
With Zillow Showcase(estimated)
$359,346
- Virginia
- Augusta County
- Waynesboro
- 22980
- 45 Laurel Wood Dr
Nearby cities
Nearby zip codes
Other Waynesboro Topics
