Skip main navigation
Sold for $1,150,000
  • $1,150,000

    45 Lavender Dr, Yardley, PA 19067

    3beds
    4,446sqft
    Single Family Residence
    Built in 2022
    -- sqft lot
    $1,206,800 Zestimate®
    $259/sqft
    $5,065 Estimated rent

    Home value

    $1,206,800

    Estimated sales range

    Not available

    $5,065/mo

    Zestimate® history
    Loading
    Loading...

    Owner options

    List your home for rent

    $5,065/mo

    Rent Zestimate®

    Find your next renter with Zillow Rental Manager. Plus, with online applications, you can quickly screen prospective tenants – for free.

    Learn more

    $5,065/mo

    Rent Zestimate®

    Refinance and save

    $7,588/mo

    Est. payment

    Refinancing to a lower rate could help reduce your monthly payments and save thousands over the life of the loan.

    See today's rates

    $7,588/mo

    Est. payment

    Explore your selling options

    Work with a Zillow partner agent

    Leverage their expertise and Zillow's premium Showcase listings to get your home seen by more buyers.

    Get started

    List with your own agent

    Get your home in front of millions of buyers by listing it on Zillow.

    Learn how to do it

    Sell it yourself

    Take full control of how buyers see your home on Zillow by listing For Sale by Owner (FSBO).

    List your home

    What's special

    Remote-controlled gas fireplaceCharming porticoQuartz countertopsOpen bonus spacePremium hunter-douglass window treatmentsPremium stone finishMassive lower level
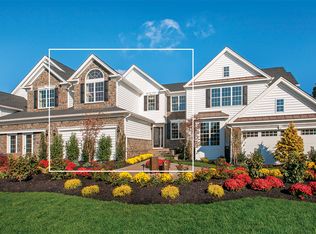
    This stunning Carriage home in prestigious Regency at Yardley has over $100,000 in upgrades. The premium stone finish and path lighting will lead you to a charming portico. Inside you will find an impressive two-story living and dining room with herringbone flooring and an open iron baluster staircase. The kitchen features upgraded cabinets, quartz countertops, a 6 burner Kitchen-Aide stainless steel gas range top with beautiful backsplash and upgraded luxury vinyl flooring. The family/Great room has a remote-controlled gas fireplace with thermostat and premium Hunter-Douglass window treatments. The back deck has maintenance free decking and a latch/lock gate that is perfect for keeping pets in, and foxes out. The primary bedroom suite is also on the first floor with two custom closets with shelving and drawers, one with a marble top and mirror. The spa-like ensuite bathroom has heated flooring for those cold winter nights. Upstairs you will find open bonus space that could serve many purposes. There are also two generously sized bedrooms on this level. One comes with attached shelving and walk in closet. The other has a door to connect to the hall bathroom. The massive lower level of this home is fully finished with premium vinyl flooring and egress window. There is a storage area and plumbing has been roughed in for a future additional bathroom. There is a Pelican whole-house water filter, softener, and UV sanitizer. The garage is equipped with a Tesla wall charger. This active adult community has something for everyone. Indoor and Outdoor pools, tennis/pickleball, Bocce, fitness center, whirlpools, saunas, meeting rooms. All this and close to the quaint towns that Bucks County is known for. This home will check every box!

    Zillow last checked:

    Listing updated:

    Listed by:

    Andrea Riccio 215-285-2242,

    BHHS Keystone Properties

    Bought with:

    Lynne Coulter, RS338018

    Coldwell Banker Hearthside

    Source: Bright MLS,MLS#: PABU2096712MLS Logo

    Facts & features

    Interior

    Bedrooms & bathrooms
    • Bedrooms: 3
    • Bathrooms: 3
    • Full bathrooms: 2
    • 1/2 bathrooms: 1
    • Main level bathrooms: 2
    • Main level bedrooms: 1
    Basement
    • Description: Percent Finished: 98.0
    • Area: 1300
    Heating
    • Forced Air, Natural Gas
    Cooling
    • Central Air, Electric
    Appliances
    • Included: Gas Water Heater
    Features
    • Walk-In Closet(s), Upgraded Countertops, Family Room Off Kitchen
    • Basement: Full,Finished
    • Number of fireplaces: 1
    Interior area
    • Total structure area: 4,446
    • Total interior livable area: 4,446 sqft
    • Finished area above ground: 3,146
    • Finished area below ground: 1,300

    Property

    Parking
    • Total spaces: 2
    • Parking features: Garage Faces Front, Garage Door Opener, Attached, Driveway
    • Attached garage spaces: 2
    • Has uncovered spaces: Yes
    Accessibility
    • Accessibility features: Accessible Entrance
    Features
    • Levels: Two
    • Stories: 2
    • Pool features: Community
    Details
    • Additional structures: Above Grade, Below Grade
    • Parcel number: 20032312
    • Zoning: C3
    • Special conditions: Standard

    Construction

    Type & style
    • Home type: SingleFamily
    • Architectural style: Carriage House
    • Property subtype: Single Family Residence
    • Attached to another structure: Yes
    Materials
    • Frame
    • Foundation: Block
    Condition
    • New construction: No
    • Year built: 2022

    Utilities & green energy

    • Sewer: Public Sewer
    • Water: Community

    Community & neighborhood

    Senior living
    • Senior community: Yes
    Location
    • Region: Yardley
    • Subdivision: Regency At Yardley
    • Municipality: LOWER MAKEFIELD TWP

    HOA & financial

    HOA
    • Has HOA: Yes
    • HOA fee: $382 monthly
    • Amenities included: Clubhouse, Fitness Center, Game Room, Gated, Meeting Room, Indoor Pool, Pool, Retirement Community, Tennis Court(s)
    • Services included: Common Area Maintenance, Management, Other
    • Association name: ASSOCIA MID-ATLANTIC

    Other

    Other facts
    • Listing agreement: Exclusive Right To Sell
    • Listing terms: Cash,Conventional,FHA
    • Ownership: Fee Simple

    Price history

    DateEventPrice
    7/25/2025Sold$1,150,000-4.2%$259/sqft
    Source: Bright MLS #PABU2096712 Report a problem
    6/11/2025Contingent$1,200,000$270/sqft
    Source: Bright MLS #PABU2096712 Report a problem
    6/7/2025Listed for sale$1,200,000+27.2%$270/sqft
    Source: Bright MLS #PABU2096712 Report a problem
    10/14/2022Sold$943,235$212/sqft
    Source: Public Record Report a problem

    Public tax history

    YearProperty taxesTax assessment
    2025$15,430 +0.8%$62,080
    2024$15,312 +9.7%$62,080
    2023$13,962 $62,080
    2022-- --
    2021-- --
    2020-- --
    2018-- --
    2017-- --
    2016-- --

    Find assessor info on the county website

    Neighborhood: 19067

    Nearby schools

    GreatSchools rating
    Schools provided by the listing agent
    • District: Pennsbury

    Source: Bright MLS. This data may not be complete. We recommend contacting the local school district to confirm school assignments for this home.

    Get a cash offer in 3 minutes
    Find out how much your home could sell for in as little as 3 minutes with a no-obligation cash offer.
    Estimated market value
    $1,206,800
    Get a cash offer in 3 minutes
    Find out how much your home could sell for in as little as 3 minutes with a no-obligation cash offer.
    Estimated market value
    $1,206,800