Skip main navigation
Sold for $311,000
  • $311,000

    45 Lee Ann Ct, Hanover, PA 17331

    0beds
    0baths
    988sqft
    Single Family Residence
    Built in 1980
    0.49 Acres Lot
    $313,800 Zestimate®
    $315/sqft
    $1,473 Estimated rent

    Home value

    $313,800

    $295,000 - $333,000

    $1,473/mo

    Zestimate® history
    Loading
    Loading...

    Owner options

    List your home for rent

    $1,473/mo

    Rent Zestimate®

    Find your next renter with Zillow Rental Manager. Plus, with online applications, you can quickly screen prospective tenants – for free.

    Learn more

    $1,473/mo

    Rent Zestimate®

    Refinance and save

    $2,036/mo

    Est. payment

    Refinancing to a lower rate could help reduce your monthly payments and save thousands over the life of the loan.

    See today's rates

    $2,036/mo

    Est. payment

    Explore your selling options

    Work with a Zillow partner agent

    Leverage their expertise and Zillow's premium Showcase listings to get your home seen by more buyers.

    Get started

    List with your own agent

    Get your home in front of millions of buyers by listing it on Zillow.

    Learn how to do it

    Sell it yourself

    Take full control of how buyers see your home on Zillow by listing For Sale by Owner (FSBO).

    List your home

    What's special

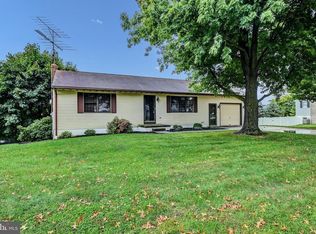
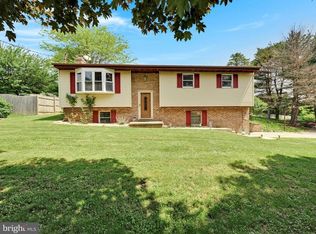
    Welcome to 45 Lee Ann Ct, a well-maintained and updated 3-bedroom, 1.5-bath rancher located on a quiet cul-de-sac just minutes from the Maryland line. This home offers a functional layout with three bedrooms on the main level and a fully finished walk-out basement featuring a bonus room that can be used as a fourth bedroom, home office, or additional living space. The main level includes an updated kitchen with stainless steel appliances and modern finishes, along with comfortable living areas ideal for everyday living. The HVAC system is less than 10 years old, offering added peace of mind. Situated on approximately half an acre, the property features a spacious, fully vinyl-fenced backyard, perfect for outdoor enjoyment. Additional highlights include two outbuildings: a rear garden shed for storage and a large, newly constructed front shed suitable for a workshop, hobby space, or additional storage. This property combines space, functionality, and a convenient location—schedule your showing today

    Zillow last checked:

    Listing updated:

    Listed by:

    Dan Bateman 717-968-2214,

    Harget Realty Group,

    Co-Listing Agent: Michael A Harget 717-968-2577,

    Harget Realty Group

    Bought with:

    Debbie Stoner, 598752

    RE/MAX Advantage Realty

    Source: Bright MLS,MLS#: PAYK2100020MLS Logo

    Facts & features

    Interior

    Bedrooms & bathrooms
    • Bedrooms: 0
    • Bathrooms: 0
    Heating
    • Forced Air, Electric
    Cooling
    • Central Air, Electric
    Appliances
    • Included: Microwave, Dishwasher, Oven, Refrigerator, Electric Water Heater
    Features
    • Dining Area
    • Doors: French Doors, Storm Door(s)
    • Windows: Insulated Windows
    • Basement: Full,Concrete,Walk-Out Access
    • Has fireplace: No
    Interior area
    • Total structure area: 988
    • Total interior livable area: 988 sqft
    • Finished area above ground: 988

    Property

    Parking
    • Total spaces: 1
    • Parking features: Garage Door Opener, Attached, Off Street
    • Attached garage spaces: 1
    Accessibility
    • Accessibility features: Accessible Entrance
    Features
    • Levels: One
    • Stories: 1
    • Patio & porch: Deck, Porch
    • Pool features: None
    Lot
    • Size: 0.49 Acres
    • Features: Cleared
    Details
    • Additional structures: Above Grade
    • Parcel number: 67520001002050000000
    • Zoning: RESIDENTIAL
    • Zoning description: Residential
    • Special conditions: Standard

    Construction

    Type & style
    • Home type: SingleFamily
    • Architectural style: Ranch/Rambler
    • Property subtype: Single Family Residence
    Materials
    • Stick Built, Vinyl Siding
    • Foundation: Block
    • Roof: Asphalt,Shingle
    Condition
    • New construction: No
    • Year built: 1980

    Utilities & green energy

    • Sewer: Septic Exists
    • Water: Public

    Community & neighborhood

    Security
    • Security features: Smoke Detector(s)
    Location
    • Region: Hanover
    • Subdivision: Harget
    • Municipality: WEST MANHEIM TWP

    Other

    Other facts
    • Listing agreement: Exclusive Right To Sell
    • Listing terms: Conventional,USDA Loan,VA Loan
    • Ownership: Fee Simple

    Price history

    DateEventPrice
    4/24/2026Sold$311,000+2%$315/sqft
    Source: Bright MLS #PAYK2100020 Report a problem
    2/6/2026Sold$305,000+1.7%$309/sqft
    Source: Bright MLS #PAYK2095542 Report a problem
    1/12/2026Pending sale$299,900$304/sqft
    Source: Bright MLS #PAYK2095542 Report a problem
    1/7/2026Contingent$299,900$304/sqft
    Source: Bright MLS #PAYK2095542 Report a problem
    1/1/2026Listed for sale$299,900+81.8%$304/sqft
    Source: Bright MLS #PAYK2095542 Report a problem
    9/11/2015Sold$165,000+3.2%$167/sqft
    Source: Public Record Report a problem
    8/11/2015Listed for sale$159,900+70.1%$162/sqft
    Source: Berkshire Hathaway Homesale #21509466 Report a problem
    7/20/2015Sold$94,000-35.2%$95/sqft
    Source: Public Record Report a problem
    8/13/2014Listing removed$145,000$147/sqft
    Source: RE/MAX ADVANTAGE REALTY #21407908 Report a problem
    7/24/2014Price change$145,000-12.1%$147/sqft
    Source: RE/MAX ADVANTAGE REALTY #21407908 Report a problem
    7/12/2014Listed for sale$165,000+10.1%$167/sqft
    Source: RE/MAX ADVANTAGE REALTY #21407908 Report a problem
    8/5/2011Sold$149,900$152/sqft
    Source: Public Record Report a problem
    6/27/2011Listed for sale$149,900+41.4%$152/sqft
    Source: Visual Tour #21107025 Report a problem
    6/13/2011Sold$106,000$107/sqft
    Source: Public Record Report a problem

    Public tax history

    YearProperty taxesTax assessment
    2025$4,155 $123,700
    2024$4,155 $123,700
    2023$4,155 +8.3%$123,700
    2022$3,835 -1.8%$123,700
    2021$3,908 +2.5%$123,700
    2020$3,812 +2%$123,700
    2019$3,739 +1.7%$123,700
    2018$3,678 +243.3%$123,700
    2017$1,071 $123,700
    2016-- $123,700
    2015-- $123,700
    2014-- $123,700
    2013-- $123,700
    2012-- $123,700
    2011-- $123,700
    2010-- $123,700
    2009-- $123,700
    2008-- $123,700
    2007-- $123,700
    2006-- $123,700 +35.2%
    2005-- $91,500
    2004-- $91,500
    2003-- $91,500
    2002-- $91,500
    2000-- $91,500
    1999-- $91,500

    Find assessor info on the county website

    Neighborhood: 17331

    Nearby schools

    GreatSchools rating
    Schools provided by the listing agent
    • Elementary: West Manheim
    • Middle: Emory H Markle
    • High: South Western
    • District: South Western

    Source: Bright MLS. This data may not be complete. We recommend contacting the local school district to confirm school assignments for this home.

    Get pre-qualified for a loan
    At Zillow Home Loans, we can pre-qualify you in as little as 5 minutes with no impact to your credit score.

    An equal housing lender. NMLS #10287.

    Sell for more on Zillow
    Get a Zillow Showcase℠ listing at no additional cost and you could sell for .
    $313,800
    2% more
    +$6,276
    With Zillow Showcase(estimated)
    $320,076