***Multiple offer deadline Monday 4pm.
Location, location, location! This beautifully maintained 4-bed, 2.5-bath Amerdore-built home in desirable Countryman Estates invites you in with its warm, open layout; perfect for gathering with family or hosting friends. The updated kitchen shines with quartz countertops and a glass tile backsplash, while spacious living areas flow seamlessly. Step outside to a private 0.75-acre backyard retreat, complete with a paver patio (2019), built-in fire pit, and retractable awning (2020), ideal for relaxing or entertaining. Additional upgrades include a high-efficiency furnace and A/C (2018), new garage door (2020), generator hookup, shed, front and back sprinklers, and an expanded 2-car garage for extra space. Just a short walk to Hayes Nature Trail.
Closed
$662,500
45 Liberty Way, Clifton Park, NY 12065
4beds
2,510sqft
Single Family Residence, Residential
Built in 2003
0.75 Acres Lot
$705,500 Zestimate®
$264/sqft
$3,640 Estimated rent
Home value
$705,500
$649,000 - $769,000
$3,640/mo
Zestimate® history
Owner options
List your home for rent
$3,640/mo
Rent Zestimate®
Find your next renter with Zillow Rental Manager. Plus, with online applications, you can quickly screen prospective tenants – for free.
$3,640/mo
Rent Zestimate®
Refinance and save
$4,278/mo
Est. payment
Refinancing to a lower rate could help reduce your monthly payments and save thousands over the life of the loan.
$4,278/mo
Est. payment
Explore your selling options
Work with a Zillow partner agent
Leverage their expertise and Zillow's premium Showcase listings to get your home seen by more buyers.
Get startedList with your own agent
Get your home in front of millions of buyers by listing it on Zillow.
Learn how to do itSell it yourself
Take full control of how buyers see your home on Zillow by listing For Sale by Owner (FSBO).
List your homeWhat's special
Paver patioWarm open layoutUpdated kitchenQuartz countertopsBuilt-in fire pitGlass tile backsplash
Zillow last checked:
Listing updated:
Listed by:
Rebekah O'Neil 518-645-0252,
Howard Hanna Capital Inc
Bought with:
Denise L Fitzgerald, 10401231582
Venture Realty Partners
Source: Global MLS,MLS#: 202512492
Facts & features
Interior
Bedrooms & bathrooms
- Bedrooms: 4
- Bathrooms: 3
- Full bathrooms: 2
- 1/2 bathrooms: 1
Primary bedroom
- Level: Second
Bedroom
- Level: Second
Bedroom
- Level: Second
Bedroom
- Level: Second
Dining room
- Level: First
Family room
- Level: First
Family room
- Level: Basement
Foyer
- Level: First
Kitchen
- Level: First
Living room
- Level: First
Heating
- Fireplace Insert, Forced Air, Hot Water, Humidity Control, Natural Gas
Cooling
- Central Air
Appliances
- Included: Convection Oven, Dishwasher, Disposal, Gas Oven, Gas Water Heater, Humidifier, Microwave, Oven, Range, Refrigerator, Water Softener
- Laundry: Electric Dryer Hookup, Gas Dryer Hookup, Laundry Room, Upper Level, Washer Hookup
Features
- High Speed Internet, Ceiling Fan(s), Solid Surface Counters, Walk-In Closet(s), Ceramic Tile Bath, Chair Rail, Crown Molding, DSL Internet
- Flooring: Carpet, Ceramic Tile, Concrete, Hardwood, Linoleum
- Doors: Sliding Doors, Storm Door(s)
- Windows: Screens, Wood Frames, Aluminum Frames, Blinds, Double Pane Windows, ENERGY STAR Qualified Windows, Insulated Windows
- Basement: Finished,Heated,Sump Pump
- Number of fireplaces: 1
- Fireplace features: Family Room, Gas, Insert
Interior area
- Total structure area: 2,510
- Total interior livable area: 2,510 sqft
- Finished area above ground: 2,510
- Finished area below ground: 400
Property
Parking
- Total spaces: 6
- Parking features: Paved, Attached, Driveway, Garage Door Opener
- Garage spaces: 2
- Has uncovered spaces: Yes
Features
- Patio & porch: Awning(s), Covered, Front Porch, Patio
- Exterior features: Gas Grill, Lighting
- Fencing: None
- Has view: Yes
- View description: Trees/Woods
Lot
- Size: 0.75 Acres
- Features: Level, Sprinklers In Front, Sprinklers In Rear, Wooded, Cleared, Landscaped
Details
- Additional structures: Shed(s)
- Parcel number: 412400 284.513
- Zoning description: Single Residence
- Special conditions: Standard
Construction
Type & style
- Home type: SingleFamily
- Architectural style: Craftsman
- Property subtype: Single Family Residence, Residential
Materials
- Vinyl Siding
- Foundation: Concrete Perimeter
- Roof: Shingle,Asphalt
Condition
- Updated/Remodeled
- New construction: No
- Year built: 2003
Utilities & green energy
- Electric: Underground, Circuit Breakers
- Sewer: Public Sewer
- Water: Public
- Utilities for property: Cable Available
Community & HOA
Community
- Security: Smoke Detector(s), Carbon Monoxide Detector(s)
- Subdivision: Countryman Estates
HOA
- Has HOA: No
Location
- Region: Clifton Park
Financial & listing details
- Price per square foot: $264/sqft
- Tax assessed value: $591,944
- Annual tax amount: $9,773
- Date on market: 2/26/2025
Price history
| Date | Event | Price |
|---|---|---|
| 4/23/2025 | Sold | $662,500+2.7%$264/sqft |
Source:  Global MLS #202512492 Report a problem Global MLS #202512492 Report a problem | ||
| 3/4/2025 | Pending sale | $645,000$257/sqft |
Source: Global MLS #202512492 Report a problem | ||
| 2/26/2025 | Listed for sale | $645,000+143.7%$257/sqft |
Source: Global MLS #202512492 Report a problem | ||
| 5/23/2003 | Sold | $264,679$105/sqft |
Source: Global MLS #2225800 Report a problem | ||
Public tax history
| Year | Property taxes | Tax assessment |
|---|---|---|
| 2025 | -- | $213,100 |
| 2024 | -- | $213,100 |
| 2023 | -- | $213,100 |
| 2022 | -- | $213,100 |
| 2021 | -- | $213,100 |
| 2020 | -- | $213,100 |
| 2019 | -- | $213,100 |
| 2018 | -- | $213,100 |
| 2017 | $7,710 +278.8% | $213,100 |
| 2016 | $2,036 -1% | $213,100 |
| 2015 | $2,056 -72.5% | $213,100 |
| 2014 | $7,482 | $213,100 |
| 2013 | -- | $213,100 |
| 2012 | -- | $213,100 |
| 2011 | -- | $213,100 |
| 2010 | -- | $213,100 |
| 2009 | -- | $213,100 |
| 2008 | -- | $213,100 |
| 2007 | -- | $213,100 |
| 2006 | -- | $213,100 +1.1% |
| 2005 | -- | $210,800 |
| 2004 | -- | $210,800 +279.1% |
| 2003 | -- | $55,600 |
Find assessor info on the county website
Neighborhood: 12065
Nearby homes
- $662,4004 bd3 ba2.4k sqft43 Liberty Way, Clifton Park, NY 12065Off Market
- $850,9004 bd2 ba3.1k sqft49 Liberty Way, Clifton Park, NY 12065Off Market
- $775,7007 bd5 ba3.4k sqft41 Liberty Way, Clifton Park, NY 12065Off Market
- $715,6004 bd3 ba2.8k sqft24 Equestrian Way, Clifton Park, NY 12065Off Market
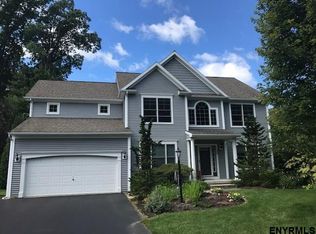
- $980,7004 bd4 ba3.7k sqft47 Liberty Way, Clifton Park, NY 12065Off Market
- $650,9004 bd2 ba2.5k sqft36 Liberty Way, Clifton Park, NY 12065Off Market
- $683,9004 bd3 ba2.5k sqft39 Liberty Way, Clifton Park, NY 12065Off Market
- $648,0004 bd2 ba2.5k sqft40 Liberty Way, Clifton Park, NY 12065Off Market
Nearby schools
GreatSchools rating
- 7/10Skano Elementary SchoolGrades: K-5Distance: 2.9 mi
- 9/10Koda Middle SchoolGrades: 6-8Distance: 3 mi
- 8/10Shenendehowa High SchoolGrades: 9-12Distance: 2.7 mi
Schools provided by the listing agent
- Elementary: Skano
- High: Shenendehowa
Source: Global MLS. This data may not be complete. We recommend contacting the local school district to confirm school assignments for this home.
Sell for more on Zillow
Get a Zillow Showcase℠ listing at no additional cost and you could sell for .
$705,500
2% more
+$14,110
With Zillow Showcase(estimated)
$719,610
- New York
- Saratoga County
- Clifton Park
- 12065
- 45 Liberty Way
Nearby cities
Nearby neighborhoods
Nearby zip codes
Other Clifton Park Topics
