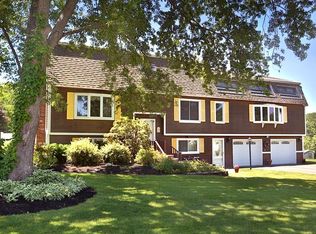
NEWLY PRICED, must-see, immaculate, turn-key home in one of Bradford’s most desirable neighborhoods! Extensive updates include a granite kitchen with luxury laminate floors, two renovated full baths, and a 500 sq ft great room addition. The kitchen shines with white cabinets, subway tile backsplash, new high end black stainless appliances and an open concept flowing into the dining area. The first floor has abundant living space: a formal living room, spacious vaulted ceiling great room and a bright bonus room, ideal as a home office/playroom with sliders to the lush yard and expansive deck. Upstairs: a front-to-back primary bedroom, full bath and two additional large bedrooms. Notable features include central air, a custom craftsman front door with marble-tiled foyer, new premium vinyl siding, new hot water heater, three low maintenance Trex decks and a freshly paved double-width driveway. The large level lot abuts conservation land, surrounding this stunning home with nature.
Sold for $699,000
$699,000
45 Lincolnshire Dr, Haverhill, MA 01835
3beds
2,189sqft
Single Family Residence
Built in 1981
0.36 Acres Lot
$710,500 Zestimate®
$319/sqft
$3,633 Estimated rent
Home value
$710,500
$647,000 - $782,000
$3,633/mo
Zestimate® history
Owner options
List your home for rent
$3,633/mo
Rent Zestimate®
Find your next renter with Zillow Rental Manager. Plus, with online applications, you can quickly screen prospective tenants – for free.
$3,633/mo
Rent Zestimate®
Refinance and save
$4,458/mo
Est. payment
Refinancing to a lower rate could help reduce your monthly payments and save thousands over the life of the loan.
$4,458/mo
Est. payment
Explore your selling options
Work with a Zillow partner agent
Leverage their expertise and Zillow's premium Showcase listings to get your home seen by more buyers.
Get startedList with your own agent
Get your home in front of millions of buyers by listing it on Zillow.
Learn how to do itSell it yourself
Take full control of how buyers see your home on Zillow by listing For Sale by Owner (FSBO).
List your homeWhat's special
Central airExpansive deckLuxury laminate floorsGranite kitchenVaulted ceiling great roomLow-maintenance trex decksMarble-tiled foyer
Zillow last checked:
Listing updated:
Listed by:
Sheri Ayers Trocchi 617-852-4051,
J. Barrett & Company 978-468-0046
Bought with:
Alyson Traficante
Foundation Brokerage Group
Source: MLS PIN,MLS#: 73427776
Facts & features
Interior
Bedrooms & bathrooms
- Bedrooms: 3
- Bathrooms: 2
- Full bathrooms: 2
Primary bedroom
- Features: Closet, Flooring - Wall to Wall Carpet
- Level: Second
- Area: 240
- Dimensions: 20 x 12
Bedroom 2
- Features: Closet, Flooring - Wall to Wall Carpet
- Level: Second
- Area: 160
- Dimensions: 16 x 10
Bedroom 3
- Features: Closet, Flooring - Wall to Wall Carpet
- Level: Second
- Area: 120
- Dimensions: 12 x 10
Bathroom 1
- Features: Bathroom - Full, Bathroom - With Tub & Shower, Flooring - Laminate
- Level: First
Bathroom 2
- Features: Bathroom - Full, Bathroom - With Tub & Shower, Flooring - Stone/Ceramic Tile
- Level: Second
Dining room
- Features: Flooring - Laminate
- Level: First
- Area: 121
- Dimensions: 11 x 11
Family room
- Features: Flooring - Wall to Wall Carpet
- Level: First
- Area: 528
- Dimensions: 24 x 22
Kitchen
- Features: Flooring - Laminate, Countertops - Stone/Granite/Solid
- Level: First
- Area: 121
- Dimensions: 11 x 11
Living room
- Features: Flooring - Wall to Wall Carpet
- Level: First
- Area: 231
- Dimensions: 21 x 11
Heating
- Forced Air, Natural Gas
Cooling
- Central Air
Appliances
- Included: Range, Dishwasher, Microwave, Refrigerator, Washer, Dryer
- Laundry: Electric Dryer Hookup
Features
- Play Room
- Flooring: Tile, Carpet, Laminate, Flooring - Stone/Ceramic Tile
- Doors: French Doors
- Windows: Insulated Windows
- Basement: Full,Bulkhead,Unfinished
- Has fireplace: No
Interior area
- Total structure area: 2,189
- Total interior livable area: 2,189 sqft
- Finished area above ground: 2,189
Property
Parking
- Total spaces: 4
- Parking features: Paved Drive, Off Street, Driveway
- Uncovered spaces: 4
Features
- Patio & porch: Deck - Composite
- Exterior features: Balcony / Deck, Deck - Composite
Lot
- Size: 0.36 Acres
Details
- Parcel number: 1940458
- Zoning: R
Construction
Type & style
- Home type: SingleFamily
- Architectural style: Colonial
- Property subtype: Single Family Residence
Materials
- Frame
- Foundation: Concrete Perimeter
- Roof: Shingle
Condition
- Year built: 1981
Utilities & green energy
- Electric: Circuit Breakers
- Sewer: Public Sewer
- Water: Public
- Utilities for property: for Electric Oven, for Electric Dryer
Green energy
- Energy efficient items: Thermostat
Community & HOA
Community
- Subdivision: Bradford Greens
HOA
- Has HOA: No
Location
- Region: Haverhill
Financial & listing details
- Price per square foot: $319/sqft
- Tax assessed value: $591,500
- Annual tax amount: $6,335
- Date on market: 12/24/2025
- Listing terms: Contract
Price history
| Date | Event | Price |
|---|---|---|
| 11/13/2025 | Sold | $699,000$319/sqft |
Source: MLS PIN #73427776 Report a problem | ||
| 9/29/2025 | Contingent | $699,000$319/sqft |
Source: MLS PIN #73427776 Report a problem | ||
| 9/18/2025 | Price change | $699,000-5.4%$319/sqft |
Source: MLS PIN #73427776 Report a problem | ||
| 9/9/2025 | Listed for sale | $739,000$338/sqft |
Source: MLS PIN #73427776 Report a problem | ||
Public tax history
| Year | Property taxes | Tax assessment |
|---|---|---|
| 2025 | $6,335 +5.5% | $591,500 +4.8% |
| 2024 | $6,003 +6.9% | $564,200 +12% |
| 2023 | $5,616 | $503,700 |
| 2022 | $5,616 +7.3% | $503,700 +29.3% |
| 2021 | $5,236 +2.3% | $389,600 +3.5% |
| 2020 | $5,120 +3% | $376,500 +5.7% |
| 2019 | $4,969 +4.2% | $356,200 +6.5% |
| 2018 | $4,769 +0.5% | $334,400 +5.6% |
| 2017 | $4,746 +3.4% | $316,600 +6% |
| 2016 | $4,590 +3.6% | $298,800 +3.5% |
| 2015 | $4,430 +3.9% | $288,600 +8.9% |
| 2014 | $4,264 +4.8% | $265,000 +2% |
| 2013 | $4,067 +1% | $259,900 -4.7% |
| 2012 | $4,025 +4.3% | $272,700 -1.6% |
| 2011 | $3,859 +3.3% | $277,000 -5.3% |
| 2010 | $3,734 +0.6% | $292,600 -9.7% |
| 2009 | $3,712 +3.3% | $324,200 -5% |
| 2008 | $3,592 +3.7% | $341,400 +1.7% |
| 2007 | $3,464 -2.1% | $335,700 |
| 2006 | $3,538 +2.4% | $335,700 +4.1% |
| 2005 | $3,454 +10.4% | $322,500 +33.8% |
| 2004 | $3,129 +0.5% | $241,100 +2.8% |
| 2003 | $3,113 +10.4% | $234,600 +39.2% |
| 2001 | $2,821 | $168,500 |
Find assessor info on the county website
Neighborhood: 01835
Nearby homes
- $671,2003 bd2 ba1.6k sqft47 Lincolnshire Dr, Haverhill, MA 01835Off Market
- $845,9004 bd3 ba3.5k sqft51 Lincolnshire Dr, Haverhill, MA 01835Off Market
- $570,3003 bd1 ba1k sqft46 Lincolnshire Dr, Haverhill, MA 01835Off Market
- $648,4002 bd2 ba1.3k sqft48 Lincolnshire Dr, Haverhill, MA 01835Off Market
- $644,7003 bd1 ba1.9k sqft184 Kingsbury Ave, Haverhill, MA 01835Off Market
- $646,2004 bd1 ba1.7k sqft180 Kingsbury Ave, Haverhill, MA 01835Off Market
- $692,3003 bd2 ba1.7k sqft53 Lincolnshire Dr, Haverhill, MA 01835Off Market
- $658,9003 bd2 ba2.1k sqft4 Balgreen Ct, Haverhill, MA 01835Off Market
Nearby schools
GreatSchools rating
- 6/10Caleb Dustin Hunking SchoolGrades: K-8Distance: 0.6 mi
- 4/10Haverhill High SchoolGrades: 9-12Distance: 2.5 mi
Get a cash offer in 3 minutes
Find out how much your home could sell for in as little as 3 minutes with a no-obligation cash offer.
Estimated market value
$710,500
Get a cash offer in 3 minutes
Find out how much your home could sell for in as little as 3 minutes with a no-obligation cash offer.
Estimated market value
$710,500
- Massachusetts
- Essex County
- Haverhill
- 01835
- 45 Lincolnshire Dr
Nearby cities
Nearby zip codes
Other Haverhill Topics
