Skip main navigation
Sold for $620,000
  • $620,000

    45 Lindsay Ct, Mohnton, PA 19540

    4beds
    4,096sqft
    Single Family Residence
    Built in 2001
    1.46 Acres Lot
    $635,400 Zestimate®
    $151/sqft
    $4,235 Estimated rent

    Home value

    $635,400

    $591,000 - $680,000

    $4,235/mo

    Zestimate® history
    Loading
    Loading...

    Owner options

    List your home for rent

    $4,235/mo

    Rent Zestimate®

    Find your next renter with Zillow Rental Manager. Plus, with online applications, you can quickly screen prospective tenants – for free.

    Learn more

    $4,235/mo

    Rent Zestimate®

    Refinance and save

    $4,099/mo

    Est. payment

    Refinancing to a lower rate could help reduce your monthly payments and save thousands over the life of the loan.

    See today's rates

    $4,099/mo

    Est. payment

    Explore your selling options

    Work with a Zillow partner agent

    Leverage their expertise and Zillow's premium Showcase listings to get your home seen by more buyers.

    Get started

    List with your own agent

    Get your home in front of millions of buyers by listing it on Zillow.

    Learn how to do it

    Sell it yourself

    Take full control of how buyers see your home on Zillow by listing For Sale by Owner (FSBO).

    List your home

    What's special

    Attached two-car garageAbundant natural lightConvenient half bathGrand two-story foyerFirst-floor laundry roomHuge pantryLarge airy kitchen
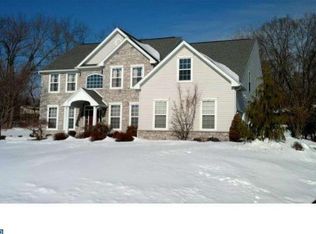
    Beautifully Updated Estates at Cedar Hollow Home on 1.46 Acres with Pole Barn & Saltwater Pool Tucked away on a quiet cul-de-sac in the sought-after Estates at Cedar Hollow, this immaculate 1.46-acre property offers modern updates, exceptional outdoor amenities, and a spacious, functional layout perfect for everyday living and entertaining. A grand two-story foyer welcomes you with an impressive entrance and abundant natural light. Just off the foyer is a private office with double doors and a convenient half bath. The formal living room is generously sized and sun-filled, while the formal dining room features a tray ceiling and chair rail for an elegant touch. The back of the home opens into a large, airy kitchen and family room. The kitchen includes an island, stainless-steel appliances, a huge pantry, and a cozy dining area with sliding doors to the backyard. The adjoining family room showcases a beautiful stone fireplace as its focal point. A first-floor laundry room is just inside from the attached two-car garage for added convenience. Upstairs, you’ll find four spacious bedrooms, all with hard-surface flooring and great closet space. The ensuite primary bedroom includes a walk-in closet and a luxurious bath with a jetted tub and a walk-in tiled shower. The finished lower level provides even more living space, along with a half bath and ample storage. Outside is your own private retreat: a covered porch overlooking the inground saltwater pool, surrounded by concrete patio space and hardscaping—perfect for relaxing or entertaining. Need extra storage or hobby space? The 24' x 30' pole building with its own electrical panel offers endless possibilities, from vehicle storage to a workshop. This home has been extensively updated within the last three years, including all new windows, roof, second-floor flooring, and a newly finished basement (2024). Additional upgrades include a new water system with UV light, 2023 A/C, and a generator hookup. Leased solar panels provide a cost-effective, reliable energy solution. With its blend of modern updates, outdoor amenities, and exceptional location, this pristine home is truly move-in ready and waiting for you.,.

    Zillow last checked:

    Listing updated:

    Listed by:

    Tisha Fitzgerald 610-587-8184,

    BHHS Homesale Realty- Reading Berks

    Bought with:

    Helen Sage, RS295406

    Springer Realty Group

    Source: Bright MLS,MLS#: PABK2065558MLS Logo

    Facts & features

    Interior

    Bedrooms & bathrooms
    • Bedrooms: 4
    • Bathrooms: 4
    • Full bathrooms: 2
    • 1/2 bathrooms: 2
    • Main level bathrooms: 1
    Rooms
    • Room types: Living Room, Dining Room, Primary Bedroom, Bedroom 2, Bedroom 3, Bedroom 4, Kitchen, Family Room, Office, Full Bath, Half Bath
    Primary bedroom
    • Level: Upper
    Bedroom 2
    • Level: Upper
    Bedroom 3
    • Level: Upper
    Bedroom 4
    • Level: Upper
    Dining room
    • Level: Main
    Family room
    • Features: Fireplace - Other
    • Level: Main
    Other
    • Level: Upper
    Other
    • Level: Upper
    Half bath
    • Level: Main
    Kitchen
    • Level: Main
    Living room
    • Level: Main
    Office
    • Level: Main
    Heating
    • Heat Pump, Propane
    Cooling
    • Central Air, Ceiling Fan(s), Electric
    Appliances
    • Included: Microwave, Built-In Range, Cooktop, Dishwasher, Oven, Stainless Steel Appliance(s), Water Heater, Solar Hot Water
    • Laundry: Main Level
    Features
    • Bathroom - Stall Shower, Bathroom - Tub Shower, Bathroom - Walk-In Shower, Built-in Features, Ceiling Fan(s), Combination Kitchen/Living, Dining Area, Family Room Off Kitchen, Open Floorplan, Eat-in Kitchen, Kitchen Island, Kitchen - Table Space, Primary Bath(s), Walk-In Closet(s)
    • Flooring: Laminate, Luxury Vinyl, Tile/Brick, Carpet
    • Basement: Finished
    • Number of fireplaces: 1
    Interior area
    • Total structure area: 4,096
    • Total interior livable area: 4,096 sqft
    • Finished area above ground: 2,896
    • Finished area below ground: 1,200

    Property

    Parking
    • Total spaces: 5
    • Parking features: Storage, Garage Faces Front, Garage Faces Side, Oversized, Driveway, Attached, Detached
    • Attached garage spaces: 5
    • Has uncovered spaces: Yes
    Accessibility
    • Accessibility features: Other
    Features
    • Levels: Two
    • Stories: 2
    • Patio & porch: Deck, Patio, Porch, Roof, Roof Deck
    • Exterior features: Lighting, Water Fountains
    • Has private pool: Yes
    • Pool features: In Ground, Salt Water, Private
    • Has spa: Yes
    • Spa features: Bath
    • Fencing: Full
    Lot
    • Size: 1.46 Acres
    • Features: Cul-De-Sac
    Details
    • Additional structures: Above Grade, Below Grade, Outbuilding
    • Parcel number: 34530303236259
    • Zoning: RES
    • Special conditions: Standard

    Construction

    Type & style
    • Home type: SingleFamily
    • Architectural style: Traditional
    • Property subtype: Single Family Residence
    Materials
    • Vinyl Siding, Stone
    • Foundation: Other
    • Roof: Shingle
    Condition
    • New construction: No
    • Year built: 2001

    Utilities & green energy

    • Sewer: On Site Septic
    • Water: Well

    Community & HOA

    Community
    • Subdivision: Est @ Cedar Hollow
    HOA
    • Has HOA: No
    Location
    • Region: Mohnton
    • Municipality: BRECKNOCK TWP

    Financial & listing details

    • Price per square foot: $151/sqft
    • Tax assessed value: $256,600
    • Annual tax amount: $11,292
    • Date on market: 11/14/2025
    • Listing agreement: Exclusive Right To Sell
    • Inclusions: Pool Table
    • Exclusions: Boulders To The Right Rear Of The Property...
    • Ownership: Fee Simple

    Price history

    DateEventPrice
    12/19/2025Sold$620,000+3.4%$151/sqft
    Source: Bright MLS #PABK2065558 Report a problem
    11/18/2025Pending sale$599,900$146/sqft
    Source: Bright MLS #PABK2065558 Report a problem
    11/14/2025Listed for sale$599,900+87.5%$146/sqft
    Source: Bright MLS #PABK2065558 Report a problem
    8/19/2019Sold$320,000-4.5%$78/sqft
    Source: Public Record Report a problem
    6/3/2019Price change$335,000-2.9%$82/sqft
    Source: CENTURY 21 Park Road #7267359 Report a problem
    5/24/2019Price change$345,000-1.4%$84/sqft
    Source: CENTURY 21 Park Road #7267359 Report a problem
    3/29/2019Price change$350,000-2.8%$85/sqft
    Source: CENTURY 21 Park Road #7267359 Report a problem
    2/25/2019Price change$360,000-1.4%$88/sqft
    Source: CENTURY 21 Park Road #7267359 Report a problem
    1/7/2019Price change$365,000-2.6%$89/sqft
    Source: CENTURY 21 Park Road #7267359 Report a problem
    11/12/2018Price change$374,900-1.3%$92/sqft
    Source: CENTURY 21 Park Road #7267359 Report a problem
    10/15/2018Listed for sale$379,900+46.7%$93/sqft
    Source: CENTURY 21 Park Road #1009933608 Report a problem
    9/7/2001Sold$258,974$63/sqft
    Source: Public Record Report a problem

    Public tax history

    YearProperty taxesTax assessment
    2025$11,292 +18.2%$256,600 +11.1%
    2024$9,552 +3.9%$230,900
    2023$9,197 +1.3%$230,900
    2022$9,082 +1.3%$230,900
    2021$8,966 $230,900
    2020$8,966 +2%$230,900
    2019$8,793 +1.3%$230,900
    2018$8,678 +2.1%$230,900
    2017$8,496 +287.2%$230,900
    2016$2,194 +4%$230,900
    2015$2,109 $230,900
    2014-- $230,900
    2013-- $230,900
    2012-- $230,900
    2011-- $230,900
    2010-- $230,900
    2009-- $230,900
    2008-- $230,900
    2007-- $230,900
    2006-- $230,900
    2005-- $230,900
    2004-- $230,900
    2003-- $230,900 +543.2%
    2002-- $35,900
    Find assessor info on the county website

    Neighborhood: 19540

    Nearby schools

    GreatSchools rating
    Schools provided by the listing agent
    • District: Governor Mifflin

    Source: Bright MLS. This data may not be complete. We recommend contacting the local school district to confirm school assignments for this home.

    Get a cash offer in 3 minutes
    Find out how much your home could sell for in as little as 3 minutes with a no-obligation cash offer.
    Estimated market value
    $635,400
    Get a cash offer in 3 minutes
    Find out how much your home could sell for in as little as 3 minutes with a no-obligation cash offer.
    Estimated market value
    $635,400