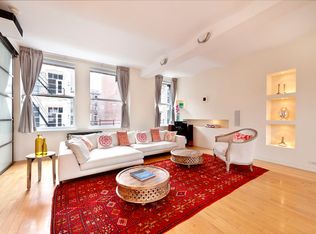
Rarely does a home like 5W at 45 Lispenard Street come to market. This stunning and sophisticated Tribeca loft has been completely re-envisioned by Roman and Williams with style and features that are impossible to recreate. The sun-drenched residence features soaring 10' barrel-vaulted ceilings, exposures to the North and South through 10 custom oversized windows, gorgeous hardwood floors, a large open chef's kitchen, Lutron lighting, and a surplus of storage throughout. The apartment boasts an extraordinary renovation, currently used as a one bed with open home office, it can be easily transformed into a traditional two bedroom. This breathtaking Tribeca loft is a must-see. The semi-private elevator landing leads you to the loft, upon entering you are greeted by southern sunlight that floods the space which spans over 50' of frontage on Lispenard Street and allows for the most ideal of loft layouts. The open kitchen greets you with a mix of old and new, including stainless steel and white cabinets, open shelving and stainless steel countertops accented by a large peninsula with butcher-block countertops and seating, creating the perfect setting for entertaining and cooking. The top of the line appliance package is a chef's dream, including a SubZero refrigerator, Viking range, Viking warming drawer, and a 50-bottle wine fridge. The spacious living room faces South over Lispenard Street. Featuring custom woodwork, hardwood floors, and a separate dining area adjacent to the kitchen, offering a great flow for casual living. An incredible custom built reclaimed wood and corrugated metal shelving unit was created by Roman and Williams to provide functional storage but also act as a focal point for art and treasured objects. The bright and airy master bedroom suite is complete with a large dressing area with multiple custom closets built for maximum storage and organization. The serene en suite master bath is outfitted with luxurious fixtures, a large rain shower with two separate shower heads and incredible water pressure, and two separate vanities. The second bedroom, currently configured as an open office/den, faces North with 4 large windows overlooking SoHo and features an exposed brick wall. Adjacent to that is a hallway leading to the washer/dryer and a second full bath which includes a Jacuzzi tub outfitted with Waterworks fixtures. 45 Lispenard is a 19th-century Renaissance Revival prewar building dating back to 1895. It boasts a renovated lobby, a gorgeous landscaped roof-deck with outdoor kitchen, an outdoor shower, a new elevator, and virtual doorman system. With a keyed elevator and only 2 lofts per floor, this boutique building contains 9 floors with 18 units, creating an intimate and private oasis. The building is conveniently situated near major subway lines, wonderful restaurants, and world-renowned shopping.
This property is not currently displayed as for sale or rent on Zillow. This may be different from what's on other websites or public sources.