Skip main navigation
Sold for $750,000
  • Zestimate®
    $750,000

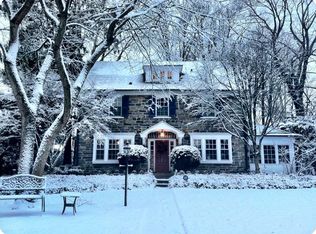
    45 Llanfair Cir, Ardmore, PA 19003

    3beds
    3,265sqft
    Single Family Residence
    Built in 1981
    0.38 Acres Lot
    $750,000 Zestimate®
    $230/sqft
    $5,068 Estimated rent

    Home value

    $750,000

    $705,000 - $795,000

    $5,068/mo

    Zestimate® history
    Loading
    Loading...

    Owner options

    List your home for rent

    $5,068/mo

    Rent Zestimate®

    Find your next renter with Zillow Rental Manager. Plus, with online applications, you can quickly screen prospective tenants – for free.

    Learn more

    $5,068/mo

    Rent Zestimate®

    Refinance and save

    $5,158/mo

    Est. payment

    Refinancing to a lower rate could help reduce your monthly payments and save thousands over the life of the loan.

    See today's rates

    $5,158/mo

    Est. payment

    Explore your selling options

    Work with a Zillow partner agent

    Leverage their expertise and Zillow's premium Showcase listings to get your home seen by more buyers.

    Get started

    List with your own agent

    Get your home in front of millions of buyers by listing it on Zillow.

    Learn how to do it

    Sell it yourself

    Take full control of how buyers see your home on Zillow by listing For Sale by Owner (FSBO).

    List your home

    What's special

    Two-car garageFlexible multi-level floor planAbundant natural lightMultiple skylightsEmphasis on natural lightOpen flowing layoutKitchen features an island
    Set on a quiet cul-de-sac in a desirable Ardmore neighborhood, this distinctive contemporary residence offers an opportunity to update and reimagine a custom-designed home with unique architectural character. Designed with an emphasis on natural light and a connection to its surroundings, the home creates an easy relationship between its interior living spaces and the outdoors. A two-car garage adds everyday convenience and valuable storage. Public property records identify the residence as a Louis Nemeth-built home. An engineer before becoming a respected Main Line custom builder, Nemeth was known for open floor plans, abundant natural light, and designs thoughtfully integrated with their settings – qualities reflected throughout this home. Inside, cathedral ceilings, multiple skylights, hardwood floors, and an open, flowing layout create an impressive sense of volume in the main living areas. A dramatic fireplace anchors the living room, while windows and glass doors draw the surrounding greenery into the interior spaces. The adjoining dining room opens through sliding glass doors directly to the rear patio, extending the living and entertaining space outdoors. The kitchen features an island and connects to a separate, light-filled breakfast room, where another set of sliding glass doors opens to the patio. With two interior living areas providing direct outdoor access, the patio becomes a natural extension of the home creating an appealing flow for dining, entertaining, or simply enjoying the yard and changing seasons. Also on the main level, a light-filled office/library with built-in shelving, multiple windows, and a skylight offers the flexibility to serve as a fourth bedroom. With a full bath on this level, the layout provides an appealing option for guests, multigenerational living, or changing household needs. The flexible multi-level floor plan includes three additional bedrooms and two full baths upstairs, along with additional lower-level space with a fourth full bathroom. Original architectural elements including soaring ceilings, skylights, curved interior lines, open sightlines, and the home's strong indoor-outdoor connection provide an intriguing foundation for thoughtful renovation. Adding to the neighborhood setting is nearby Packer Park with a walking path enjoyed by residents, children, and dog walkers, along with a hill that has long been a favorite spot for neighborhood sledding. Located in Lower Merion Township, the home is convenient to Suburban Square, Ardmore Regional Rail, shopping, dining, parks, and the many amenities of the Main Line. For the right buyer, 45 Llanfair Circle offers the opportunity to work with distinctive architecture rather than an ordinary floor plan thoughtfully renewing a home with character, flexible living spaces, a strong connection to the outdoors, and the potential to become something uniquely their own.

    Zillow last checked:

    Listing updated:

    Listed by:

    Melissa Walter 484-459-6966,

    Compass RE

    Bought with:

    Terri Flannery, RS281811

    Compass RE

    Source: Bright MLS,MLS#: PAMC2191650MLS Logo

    Facts & features

    Interior

    Bedrooms & bathrooms
    • Bedrooms: 3
    • Bathrooms: 4
    • Full bathrooms: 4
    • Main level bathrooms: 1
    Rooms
    • Room types: Dining Room, Primary Bedroom, Bedroom 2, Kitchen, Family Room, Bedroom 1, Laundry, Office, Recreation Room, Attic
    Primary bedroom
    • Level: Upper
    • Area: 0 Square Feet
    • Dimensions: 0 X 0
    Primary bedroom
    • Level: Unspecified
    Bedroom 1
    • Level: Upper
    • Area: 0 Square Feet
    • Dimensions: 0 X 0
    Bedroom 2
    • Features: Walk-In Closet(s)
    • Level: Upper
    • Area: 0 Square Feet
    • Dimensions: 0 X 0
    Other
    • Features: Attic - Access Panel
    • Level: Unspecified
    Dining room
    • Level: Main
    • Area: 0 Square Feet
    • Dimensions: 0 X 0
    Family room
    • Features: Fireplace - Other
    • Level: Main
    • Area: 0 Square Feet
    • Dimensions: 0 X 0
    Kitchen
    • Features: Kitchen - Electric Cooking, Kitchen Island
    • Level: Main
    • Area: 0 Square Feet
    • Dimensions: 0 X 0
    Laundry
    • Level: Main
    Office
    • Level: Main
    Recreation room
    • Level: Lower
    Heating
    • Heat Pump, Forced Air, Electric
    Cooling
    • Central Air, Electric
    Appliances
    • Included: Cooktop, Built-In Range, Dishwasher, Disposal, Electric Water Heater
    • Laundry: Main Level, Laundry Room
    Features
    • Primary Bath(s), Kitchen Island, Breakfast Area, Built-in Features, Formal/Separate Dining Room, Walk-In Closet(s), Cathedral Ceiling(s), High Ceilings
    • Flooring: Wood, Tile/Brick, Carpet
    • Doors: Sliding Glass
    • Windows: Skylight(s)
    • Basement: Full,Exterior Entry
    • Number of fireplaces: 1
    • Fireplace features: Wood Burning
    Interior area
    • Total structure area: 3,965
    • Total interior livable area: 3,265 sqft
    • Finished area above ground: 2,616
    • Finished area below ground: 649

    Property

    Parking
    • Total spaces: 7
    • Parking features: Inside Entrance, Oversized, Circular Driveway, Asphalt, Attached, Other, Driveway
    • Attached garage spaces: 2
    • Uncovered spaces: 5
    Accessibility
    • Accessibility features: None
    Features
    • Levels: Two
    • Stories: 2
    • Patio & porch: Patio
    • Exterior features: Street Lights
    • Pool features: None
    • Fencing: Other
    Lot
    • Size: 0.38 Acres
    • Features: Cul-De-Sac, Level, Front Yard, Rear Yard
    Details
    • Additional structures: Above Grade, Below Grade
    • Parcel number: 400033065276
    • Zoning: R3
    • Special conditions: Standard

    Construction

    Type & style
    • Home type: SingleFamily
    • Architectural style: Contemporary
    • Property subtype: Single Family Residence
    Materials
    • Stucco
    • Foundation: Crawl Space, Block
    • Roof: Shingle
    Condition
    • New construction: No
    • Year built: 1981
    Details
    • Builder name: LOUIS NEMETH

    Utilities & green energy

    • Sewer: Public Sewer
    • Water: Public
    • Utilities for property: Cable Connected

    Community & HOA

    Community
    • Subdivision: None Available
    HOA
    • Has HOA: Yes
    • Services included: Common Area Maintenance
    • HOA fee: $200 annually
    • HOA name: LLANFAIR CIRCLE
    Location
    • Region: Ardmore
    • Municipality: LOWER MERION TWP

    Financial & listing details

    • Price per square foot: $230/sqft
    • Tax assessed value: $314,970
    • Annual tax amount: $14,889
    • Date on market: 9/24/2026
    • Listing agreement: Exclusive Right To Sell
    • Listing terms: Conventional,Cash
    • Inclusions: Washer, Dryer, Fridge In As-is Condition
    • Ownership: Fee Simple

    Price history

    DateEventPrice
    10/28/2026Sold$750,000-6.3%$230/sqft
    Source: Bright MLS #PAMC2191650 Report a problem
    10/23/2026Listed for sale$800,000$245/sqft
    Source: Bright MLS #PAMC2191650 Report a problem
    10/5/2026Contingent$800,000$245/sqft
    Source: Bright MLS #PAMC2191650 Report a problem
    9/24/2026Listed for sale$800,000+38.4%$245/sqft
    Source: Bright MLS #PAMC2191650 Report a problem
    11/12/2008Sold$578,000-9%$177/sqft
    Source: Public Record Report a problem
    8/22/2008Listed for sale$635,000$194/sqft
    Source: Long and Foster Real Estate #5404884 Report a problem

    Public tax history

    YearProperty taxesTax assessment
    2025$13,632 +5%$314,970
    2024$12,981 $314,970
    2023$12,981 +4.9%$314,970
    2022$12,372 +2.3%$314,970
    2021$12,091 +2.5%$314,970
    2020$11,795 +1.8%$314,970
    2019$11,587 +1.9%$314,970
    2018$11,374 +3%$314,970
    2017$11,038 +3.4%$314,970
    2016$10,671 +3.7%$314,970
    2015$10,292 +3%$314,970
    2014$9,993 +2.9%$314,970
    2013$9,710 +1.5%$314,970
    2012$9,566 +5.6%$314,970
    2011$9,061 +3.6%$314,970
    2010$8,749 +5.3%$314,970
    2009$8,310 +5.1%$314,970
    2008$7,910 +3%--
    2007$7,680 +7.6%--
    2006$7,139 +3.9%--
    2005$6,874 +6.2%--
    2004$6,475 +5.9%--
    2003$6,116 +9.4%--
    2002$5,592 +9.4%--
    2000$5,111 +4.6%--
    1999$4,887 --
    Find assessor info on the county website

    Neighborhood: 19003

    Nearby schools

    GreatSchools rating
    Schools provided by the listing agent
    • District: Lower Merion

    Source: Bright MLS. This data may not be complete. We recommend contacting the local school district to confirm school assignments for this home.

    Get a cash offer in 3 minutes
    Find out how much your home could sell for in as little as 3 minutes with a no-obligation cash offer.
    Estimated market value

    $750,000

    Get a cash offer in 3 minutes
    Find out how much your home could sell for in as little as 3 minutes with a no-obligation cash offer.
    Estimated market value

    $750,000