Expansive work islandBeautiful freestanding soaking tubLarge tiled walk-in showerOpen inviting layoutPella windowsGas rangeSpacious family room
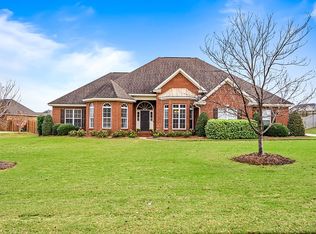
Lake Martin Builders presents this beautifully designed Melrose plan on a 1.48 acre wooded lot located in the Highlands neighborhood off Georgia Rd Hwy 170, where timeless Southern charm meets modern luxury. This thoughtfully crafted 4-bedroom, 2.5-bath home offers over 2,100 square feet of refined living space, accented by soaring 10-foot ceilings and an open, inviting layout perfect for both everyday living and entertaining.
The stunning brick and stone exterior creates a lasting first impression, while inside, the heart of the home features a spacious family room flowing seamlessly into the kitchen and dining areas accented by a wood burning fireplace with a natural gas starter. The kitchen is a true showpiece with abundant cabinetry, an expansive work island, gas range, and elegant finishes—ideal for gathering with family and friends.
Retreat to the serene owner’s suite, where comfort meets sophistication. Enjoy a spa-like bath complete with a large tiled walk-in shower, a beautiful freestanding soaking tub, and a generously sized closet designed for effortless organization.
Additional features include an upgraded HVAC system for enhanced comfort and efficiency, Pella windows, foam insulation, and a tankless natural gas water heater. The insulated double garage with insulated doors adds convenience, while prewiring for security and surround sound enhances modern living.
Step outside and unwind on the spacious covered porch, perfect for quiet mornings or evening relaxation, complete with a gas stub ready for grilling.
This home blends classic Southern elegance with today’s most desirable features—offering both beauty and function in every detail. Zoned for Eclectic Schools!
92 days
|
234
|
8
|
Zillow last checked:
Listing updated:
Listed by:
Kelly House DeLaitsch334-649-4920,
IronGate Real Estate
Source: MAAR,MLS#: 586334Originating MLS: Montgomery Area Association Of Realtors
Facts & features
Interior
Bedrooms & bathrooms
Bedrooms: 4
Bathrooms: 3
Full bathrooms: 2
1/2 bathrooms: 1
Primary bedroom
Level: First
Bedroom
Level: First
Bedroom
Level: First
Bedroom
Level: First
Bathroom
Level: First
Bathroom
Level: First
Breakfast room nook
Level: First
Dining room
Level: First
Great room
Level: First
Half bath
Level: First
Kitchen
Level: First
Laundry
Level: First
Heating
Central, Electric
Cooling
Central Air, Electric
Appliances
Included: Dishwasher, Gas Range, Gas Water Heater, Microwave, Plumbed For Ice Maker, Tankless Water Heater
Laundry: Washer Hookup, Dryer Hookup
Features
Double Vanity, Garden Tub/Roman Tub, High Ceilings, Separate Shower, Walk-In Closet(s), Kitchen Island
Flooring: Carpet, Plank, Tile, Vinyl
Doors: Insulated Doors
Windows: Double Pane Windows
Interior area
Total interior livable area: 2,138 sqft
Property
Parking
Total spaces: 2
Parking features: Attached, Garage
Attached garage spaces: 2
Features
Levels: One
Stories: 1
Patio & porch: Covered, Porch
Exterior features: Porch
Pool features: None
Lot
Size: 1.48 Acres
Dimensions: 181 x 212 x 315 x 178 x 114
Features: Outside City Limits, Mature Trees
Details
Parcel number: 11041900000090850
Construction
Type & style
Home type: SingleFamily
Architectural style: One Story
Property subtype: Single Family Residence
Materials
Brick, Stone, Foam Insulation
Foundation: Slab
Roof: Vented
Condition
Under Construction
New construction: Yes
Year built: 2026
Details
Builder model: Melrose
Builder name: Lake Martin Builders Llc
Warranty included: Yes
Utilities & green energy
Sewer: Septic Tank
Water: Public
Utilities for property: Electricity Available, High Speed Internet Available, Propane
Green energy
Energy efficient items: Doors, Insulation, Windows
Explore the cost of this home by adjusting the details. Changes won't be saved.
Principal & interest
$1,547
Mortgage insurance
$0
Property taxes
$170
Home insurance
$105
HOA fees
$0
Utilities
Not included
All calculations are estimates and provided by Zillow, Inc. for informational purposes only. Actual amounts may vary.
HOA fees may include property taxes on listings classified as Co-Ops. Contact the listing agent and/or owner for fee details.
Mortgage interest rates are dependent on a number of factors, including credit score, down payment, and repayment length. Interest rate data provided by Zillow Group Marketplace, Inc. as of 1/1/1970 from various mortgage lenders with which we have lead or other similar arrangements; the Estimated Payment is an average of those rates.
See how much you could borrow to make a competitive offer.