Introducing this exquisite NEW CONSTRUCTION Raised Ranch, crafted to exceed the stringent standards of today's Energy Code and ready to move in and enjoy the quality of life home ownership offers. The home is situated on a cleared, one acre parcel surrounded by mature forest, & offers a commanding view of the property, with substantial views across the land. Situated amidst the tranquility of an isolated cul-de-sac, but within 10 minutes of 395 and the MA/RI line, this home offers unparalleled location & top-tier quality. Step inside to discover a spacious & inviting interior, highlighted by cathedral ceilings, rich hardwood floors, and a modern kitchen. The heart of the home is the custom kitchen which is highlighted by a center island, white cabinets, luxurious granite countertops & stainless steel appliances! Enjoy sunlit meals in the airy dining area with access to a private outdoor deck overlooking the private backyard and surrounding woodlands. Retreat to the primary suite, featuring a generous walk-in closet & a lavish private bath. Two more spacious bedrooms & a full bath complete the upper level space. The finished lower level provides garage space, an additional bathroom and utility room, and either an additional bedroom or living area, bringing the combined amenities for this home to a seven room, four bedroom, three bath, two car garage. The two car garage is oversized to allow for both vehicles and convenient storage of on and off season valuables.
Sold for $520,000
$520,000
45 Logans Lane, Thompson, CT 06277
4beds
1,872sqft
Single Family Residence
Built in 2025
1.27 Acres Lot
$564,100 Zestimate®
$278/sqft
$3,652 Estimated rent
Home value
$564,100
$451,000 - $705,000
$3,652/mo
Zestimate® history
Owner options
List your home for rent
$3,652/mo
Rent Zestimate®
Find your next renter with Zillow Rental Manager. Plus, with online applications, you can quickly screen prospective tenants – for free.
$3,652/mo
Rent Zestimate®
Refinance and save
$3,665/mo
Est. payment
Refinancing to a lower rate could help reduce your monthly payments and save thousands over the life of the loan.
$3,665/mo
Est. payment
Explore your selling options
Work with a Zillow partner agent
Leverage their expertise and Zillow's premium Showcase listings to get your home seen by more buyers.
Get startedList with your own agent
Get your home in front of millions of buyers by listing it on Zillow.
Learn how to do itSell it yourself
Take full control of how buyers see your home on Zillow by listing For Sale by Owner (FSBO).
List your homeWhat's special
Primary suiteTwo car garageSurrounding woodlandsPrivate outdoor deckCenter islandCleared one acre parcelRich hardwood floors
Zillow last checked:
Listing updated:
Listed by:
Jason Saphire 877-249-5478,
www.HomeZu.com 877-249-5478
Bought with:
Nathan C. Clark, REB.0790661
YHSGR The Nathan Clark Team
Source: Smart MLS,MLS#: 24098006
Facts & features
Interior
Bedrooms & bathrooms
- Bedrooms: 4
- Bathrooms: 3
- Full bathrooms: 3
Primary bedroom
- Features: Full Bath, Walk-In Closet(s), Hardwood Floor
- Level: Upper
- Area: 176 Square Feet
- Dimensions: 11 x 16
Bedroom
- Features: Hardwood Floor
- Level: Upper
- Area: 110 Square Feet
- Dimensions: 11 x 10
Bedroom
- Features: Hardwood Floor
- Level: Upper
- Area: 110 Square Feet
- Dimensions: 11 x 10
Bedroom
- Level: Main
Dining room
- Features: Balcony/Deck
- Level: Main
- Area: 132 Square Feet
- Dimensions: 11 x 12
Family room
- Features: Balcony/Deck
- Level: Lower
- Area: 375 Square Feet
- Dimensions: 25 x 15
Kitchen
- Features: Cathedral Ceiling(s), Breakfast Bar, Dining Area, Hardwood Floor
- Level: Main
- Area: 132 Square Feet
- Dimensions: 12 x 11
Living room
- Features: Ceiling Fan(s), Hardwood Floor
- Level: Main
- Area: 225 Square Feet
- Dimensions: 15 x 15
Heating
- Forced Air, Electric
Cooling
- Central Air, Heat Pump
Appliances
- Included: Oven/Range, Microwave, Refrigerator, Dishwasher, Electric Water Heater, Water Heater
- Laundry: Lower Level
Features
- Open Floorplan
- Basement: Partial,Garage Access,Partially Finished
- Attic: Pull Down Stairs
- Has fireplace: No
Interior area
- Total structure area: 1,872
- Total interior livable area: 1,872 sqft
- Finished area above ground: 1,872
- Finished area below ground: 0
Property
Parking
- Total spaces: 2
- Parking features: Attached, Garage Door Opener
- Attached garage spaces: 2
Features
- Patio & porch: Deck
- Exterior features: Rain Gutters
Lot
- Size: 1.27 Acres
- Features: Secluded, Rolling Slope
Details
- Parcel number: 999999999
- Zoning: RRAD - R40
Construction
Type & style
- Home type: SingleFamily
- Architectural style: Ranch
- Property subtype: Single Family Residence
Materials
- Vinyl Siding
- Foundation: Concrete Perimeter, Raised
- Roof: Asphalt
Condition
- Under Construction
- New construction: Yes
- Year built: 2025
Details
- Warranty included: Yes
Utilities & green energy
- Sewer: Septic Tank
- Water: Well
- Utilities for property: Underground Utilities, Cable Available
Green energy
- Green verification: ENERGY STAR Certified Homes, Home Energy Score
- Energy efficient items: Thermostat, Ridge Vents
Community & HOA
Community
- Features: Golf, Park, Private School(s), Putting Green
- Subdivision: East Thompson
HOA
- Has HOA: No
Location
- Region: Thompson
Financial & listing details
- Price per square foot: $278/sqft
- Tax assessed value: $88,000
- Annual tax amount: $1,725
- Date on market: 5/22/2025
Price history
| Date | Event | Price |
|---|---|---|
| 6/30/2025 | Sold | $520,000-1%$278/sqft |
Source:  Smart MLS #24098006 Report a problem Smart MLS #24098006 Report a problem | ||
| 6/1/2025 | Pending sale | $525,000$280/sqft |
Source: Smart MLS #24098006 Report a problem | ||
| 5/22/2025 | Listed for sale | $525,000$280/sqft |
Source: Smart MLS #24098006 Report a problem | ||
Public tax history
Tax history is unavailable.
Neighborhood: 06277
Nearby homes
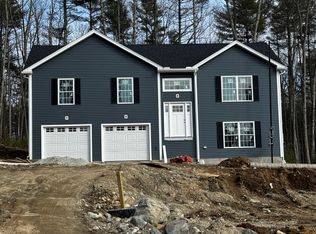
- $499,9003 bd3 ba1.8k sqft41 Logans Ln, Thompson, CT 06277Sold
- $61,6001.48 acresLogan Ln, Thompson, CT 06277Off Market
- $469,1003 bd2 ba1.7k sqft115 Spicer Rd, Thompson, CT 06277Off Market
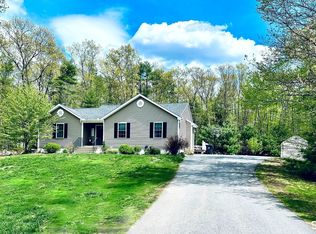
- $501,0003 bd3 ba2.2k sqft29 Logan Ln, Thompson, CT 06277Sold
- $421,5002 bd2 ba1.1k sqft105 Spicer Rd, Thompson, CT 06277Off Market
- $426,5003 bd2 ba1.4k sqft121 Spicer Rd, Thompson, CT 06277Off Market
- $386,5002 bd1 ba1.2k sqft125 Spicer Rd, Thompson, CT 06277Off Market
- $556,7003 bd2 ba2.3k sqft101 Spicer Rd, Thompson, CT 06277Off Market
Nearby schools
GreatSchools rating
- 6/10Thompson Middle SchoolGrades: 5-8Distance: 4.4 mi
- 5/10Tourtellotte Memorial High SchoolGrades: 9-12Distance: 4.3 mi
- 5/10Mary R. Fisher Elementary SchoolGrades: PK-4Distance: 4.4 mi
Schools provided by the listing agent
- Elementary: Mary R. Fisher
- High: Tourtellotte Memorial
Source: Smart MLS. This data may not be complete. We recommend contacting the local school district to confirm school assignments for this home.
Sell for more on Zillow
Get a Zillow Showcase℠ listing at no additional cost and you could sell for .
$564,100
2% more
+$11,282
With Zillow Showcase(estimated)
$575,382
Sell for more on Zillow
Get a Zillow Showcase℠ listing at no additional cost and you could sell for .
$564,100
2% more
+$11,282
With Zillow Showcase(estimated)
$575,382
- Connecticut
- Windham County
- Thompson
- 06277
- 45 Logans Lane
