Discover this beautifully updated single-story home offering 3 bedrooms, 2 bathrooms, and just over 1,700 square feet of inviting living space on a generous .20-acre corner lot in the sought-after Twin Creeks Hills community. The light-filled interior features fresh neutral paint, luxury vinyl plank flooring, and updated lighting throughout. The kitchen has been refreshed with quartz countertops, a subway tile backsplash, newly painted cabinetry, and stainless steel appliances. Vaulted ceilings enhance the spacious living and dining areas, while the adjoining family room features a cozy wood-burning fireplace. The expansive primary suite offers two closets, access to a private patio, and a spacious en-suite bathroom with a double vanity, updated lighting and mirrors, and a walk-in shower. The secondary bathroom includes quartz countertops, updated fixtures, and a large soaking tub. Surrounded by mature redwood trees, the spacious and private backyard provides a peaceful setting for relaxing, gardening, or entertaining. Additional highlights include a quiet court location, access to community amenities including a pool and tennis courts, and convenient proximity to shops, restaurants, and freeway access.
For sale
$1,400,000
45 Longhorn Ct, San Ramon, CA 94583
3beds
1,708sqft
Single Family Residence
Built in 1982
8,712 Square Feet Lot
$1,365,300 Zestimate®
$820/sqft
$74/mo HOA
What's special
Fresh neutral paintQuiet court locationSpacious and private backyardExpansive primary suiteSubway tile backsplashStainless steel appliancesWalk-in shower
- 1 day |
- 273 |
- 27 |
Zillow last checked:
Listing updated:
Listed by:
Nancy Bennett DRE #01399870 925-606-8400,
Keller Williams Realty
Source: CCAR,MLS#: 41145006
Facts & features
Interior
Bedrooms & bathrooms
- Bedrooms: 3
- Bathrooms: 2
- Full bathrooms: 2
Rooms
- Room types: 3 Bedrooms, 2 Baths, Primary Bedrm Suite - 1, Main Entry, Dining Room, Family Room
Bathroom
- Features: Shower Over Tub, Stone, Stall Shower, Tile, Updated Baths, Window
Kitchen
- Features: 220 Volt Outlet, Breakfast Bar, Stone Counters, Dishwasher, Electric Range/Cooktop, Disposal, Microwave, Range/Oven Built-in
Heating
- Forced Air
Cooling
- Central Air
Appliances
- Included: Dishwasher, Electric Range, Microwave, Range
- Laundry: Hookups Only, In Garage, Cabinets, Common Area
Features
- Breakfast Bar
- Flooring: Other
- Number of fireplaces: 1
- Fireplace features: Brick, Family Room, Gas Starter, Wood Burning
Interior area
- Total structure area: 1,708
- Total interior livable area: 1,708 sqft
Video & virtual tour
Property
Parking
- Total spaces: 2
- Parking features: Attached, Direct Access, Garage Door Opener
- Attached garage spaces: 2
Accessibility
- Accessibility features: None
Features
- Levels: One
- Stories: 1
- Pool features: In Ground, Community
- Fencing: Fenced,Wood
Lot
- Size: 8,712 Square Feet
- Features: Court, Zero Lot Line, Front Yard, Sprinklers In Rear, Back Yard, Landscape Back, Landscape Front
Details
- Parcel number: 2096430299
- Special conditions: Standard
- Other equipment: Irrigation Equipment
Construction
Type & style
- Home type: SingleFamily
- Architectural style: Contemporary
- Property subtype: Single Family Residence
Materials
- Stucco, Wood Siding
- Foundation: Slab
- Roof: Metal
Condition
- Existing
- New construction: No
- Year built: 1982
Utilities & green energy
- Electric: No Solar, 220 Volts in Kitchen
- Sewer: Public Sewer
- Water: Public
- Utilities for property: Cable Available, Internet Available
Green energy
- Energy efficient items: Caulked/Sealed, Appliances
Community & HOA
Community
- Subdivision: Twin Creeks Hill
HOA
- Has HOA: Yes
- Amenities included: Pool, Tennis Court(s)
- Services included: Common Area Maint, Management Fee, Reserve Fund, Other
- HOA fee: $221 quarterly
- HOA name: TWIN CREEKS HOA
- HOA phone: 925-830-4848
Location
- Region: San Ramon
Financial & listing details
- Price per square foot: $820/sqft
- Tax assessed value: $453,347
- Annual tax amount: $5,981
- Date on market: 8/14/2026
Estimated market value
$1,365,300
$1.30M - $1.43M
$4,238/mo
Price history
| Date | Event | Price |
|---|---|---|
| 8/14/2026 | Listed for sale | $1,400,000$820/sqft |
Source:  CCAR #41145006 Report a problem CCAR #41145006 Report a problem | ||
| 9/15/2023 | Listing removed | -- |
Source: Zillow Rentals Report a problem | ||
| 9/4/2023 | Listed for rent | $3,750$2/sqft |
Source: Zillow Rentals Report a problem | ||
Public tax history
| Year | Property taxes | Tax assessment |
|---|---|---|
| 2025 | $5,981 +2.2% | $453,347 +2% |
| 2024 | $5,852 +1.8% | $444,458 +2% |
| 2023 | $5,748 +0.8% | $435,744 +2% |
| 2022 | $5,705 +2.3% | $427,201 +2% |
| 2021 | $5,577 +1.6% | $418,826 +1% |
| 2020 | $5,490 +1% | $414,532 +2% |
| 2019 | $5,435 +3.8% | $406,405 +2% |
| 2018 | $5,234 +3.9% | $398,437 +2% |
| 2017 | $5,039 +1.6% | $390,626 +2% |
| 2016 | $4,960 +3.2% | $382,968 +1.5% |
| 2015 | $4,804 | $377,217 +2% |
| 2014 | $4,804 | $369,829 +0.5% |
| 2013 | -- | $368,159 +2% |
| 2012 | -- | $360,941 +2% |
| 2011 | -- | $353,864 +0.8% |
| 2010 | -- | $351,221 -0.2% |
| 2009 | -- | $352,056 +2% |
| 2008 | -- | $345,154 +2% |
| 2007 | -- | $338,387 +2% |
| 2006 | -- | $331,753 +2% |
| 2005 | -- | $325,249 +2% |
| 2004 | -- | $318,872 +1.9% |
| 2003 | -- | $313,029 +2% |
| 2002 | -- | $306,892 +2% |
| 2001 | -- | $300,876 |
Find assessor info on the county website
Monthly payment
Est. payment
Payment breakdown
Explore the cost of this home by adjusting the details. Changes won't be saved.Climate risks
Neighborhood: 94583
Nearby schools
GreatSchools rating
- 10/10Bollinger Canyon Elementary SchoolGrades: K-5Distance: 0.6 mi
- 10/10Iron Horse Middle SchoolGrades: 6-8Distance: 1.3 mi
- 10/10California High SchoolGrades: 9-12Distance: 1.1 mi
Schools provided by the listing agent
- District: San Ramon Valley (925) 552-5500
Source: CCAR. This data may not be complete. We recommend contacting the local school district to confirm school assignments for this home.
- $1,609,2004 bd3 ba1.9k sqft41 Longhorn Ct, San Ramon, CA 94583Off Market
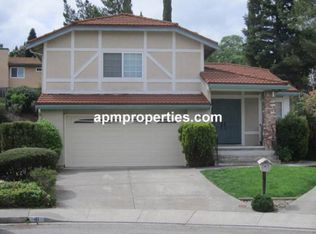
- $1,332,5004 bd2 ba1.8k sqft44 Longhorn Ct, San Ramon, CA 94583Off Market
- $1,184,9004 bd2 ba1.8k sqft2987 Sombrero Cir, San Ramon, CA 94583Off Market
- $1,389,9004 bd3 ba1.9k sqft39 Longhorn Ct, San Ramon, CA 94583Off Market
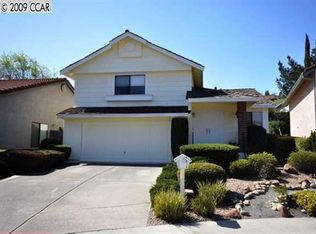
- $1,865,2004 bd4 ba2.3k sqft42 Longhorn Ct, San Ramon, CA 94583Off Market
- $1,386,5003 bd2 ba1.9k sqft62 Trailview Ct, San Ramon, CA 94583Off Market
- $583,5953 bd3 ba1.9k sqft58 Trailview Ct, San Ramon, CA 94583Off Market
- $1,464,3003 bd3 ba1.9k sqft66 Trailview Ct, San Ramon, CA 94583Off Market
A local agent can set up tours, give advice and negotiate with sellers.
Similar homes
- $1,450,0003 bd2 ba1.8k sqft177 Cassandra Pl, San Ramon, CA 94583For Sale
 MLS ID #ML82056390, Mengxi Deng. MLSListings Inc
 - $1,589,0004 bd3 ba2k sqft2524 Shadow Mountain Ct, San Ramon, CA 94583For Sale
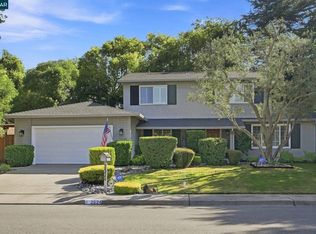 MLS ID #41144483, Gretchen Bryce. CCAR
 - $1,395,0003 bd2 ba1.7k sqft147 Summerset Ct, San Ramon, CA 94583For Sale
 MLS ID #41142847, Annestelle Maes. CCAR
 - $1,150,0003 bd2 ba1.3k sqft22 Haven Pl, San Ramon, CA 94583For Sale
 MLS ID #41143934, Elizabeth Mooring. CCAR
 - $1,490,0004 bd2 ba1.7k sqft242 Hardwick Pl, San Ramon, CA 94583For SaleMLS ID #ML82056938, Hong Sycks. MLSListings Inc
- $1,475,0004 bd2 ba1.7k sqft2819 Yarmouth Way, San Ramon, CA 94583For SaleMLS ID #41143542, Annu Lakhat. Bay East AOR
- $1,599,0004 bd3 ba2.5k sqft2704 Mohawk Cir, San Ramon, CA 94583For SaleMLS ID #41138773, Trish Grima. bridgeMLS/CCAR/Bay East AOR
- $1,549,9994 bd2 ba2.1k sqft3237 Vera Cruz Dr, San Ramon, CA 94583For SaleMLS ID #41142025, Lisa Doyle. CCAR
- $1,449,9004 bd3 ba2k sqft7381 Hillsboro Ave, San Ramon, CA 94583For SaleMLS ID #ML82056131, Jeffrey Lee. MLSListings Inc
- $1,399,8884 bd2 ba1.8k sqft7527 Blue Fox Way, San Ramon, CA 94583For SaleMLS ID #41142869, Stephen King. CCAR
- $1,100,0003 bd2 ba1.3k sqft44 Fircrest Ct, San Ramon, CA 94583For SaleMLS ID #41145132, John Manos. Bay East AOR
- $1,388,0004 bd3 ba1.8k sqft10013 Foxboro Cir, San Ramon, CA 94583For SaleMLS ID #41133784, Victoria Lukashevsky. bridgeMLS/CCAR/Bay East AOR
- $1,349,0004 bd2 ba1.4k sqft410 Kevin Ct, San Ramon, CA 94583For SaleMLS ID #41138163, Jennifer Malakoff. Bay East AOR
- $1,310,0004 bd2 ba1.7k sqft25 Pamplona Ct, San Ramon, CA 94583For SaleMLS ID #41142861, David Neca. Bay East AOR
- $1,498,0004 bd3 ba2k sqft104 Scarboro Pl, San Ramon, CA 94583For SaleMLS ID #41141837, Adam Golden. Bay East AOR
- $1,199,0003 bd3 ba1.8k sqft724 Winterside Cir, San Ramon, CA 94583For SaleMLS ID #41142360, Laura Nelson. bridgeMLS/CCAR/Bay East AOR
- $1,594,9504 bd3 ba1.8k sqft311 Alora Ct, San Ramon, CA 94583For SaleMLS ID #41142885, Julie Hansen. Bay East AOR
- $1,249,0003 bd2 ba1.2k sqft250 Lander Pl, San Ramon, CA 94583For SaleMLS ID #226072275, Lisa Marie Cruz. MetroList Services of CA
- $1,495,0004 bd3 ba1.9k sqft25 Tareyton Ct, San Ramon, CA 94583For SaleMLS ID #41140130, Daljit Tumber. Bay East AOR
- $1,280,0003 bd2 ba1.4k sqft3247 Ensenada Dr, San Ramon, CA 94583For SaleMLS ID #41138197, Christine Wong. Bay East AOR
Local buyer's agents are ready to help
