Skip main navigation
Sold for $480,000
  • $480,000

    45 LONGLEAF LANE, BEAR, DE 19701

    4beds
    2,000sqft
    Single Family Residence
    Built in 1986
    0.66 Acres Lot
    $486,300 Zestimate®
    $240/sqft
    $3,000 Estimated rent

    Home value

    $486,300

    $438,000 - $540,000

    $3,000/mo

    Zestimate® history
    Loading
    Loading...

    Owner options

    List your home for rent

    $3,000/mo

    Rent Zestimate®

    Find your next renter with Zillow Rental Manager. Plus, with online applications, you can quickly screen prospective tenants – for free.

    Learn more

    $3,000/mo

    Rent Zestimate®

    Refinance and save

    $2,331/mo

    Est. payment

    Refinancing to a lower rate could help reduce your monthly payments and save thousands over the life of the loan.

    See today's rates

    $2,331/mo

    Est. payment

    Explore your selling options

    Work with a Zillow partner agent

    Leverage their expertise and Zillow's premium Showcase listings to get your home seen by more buyers.

    Get started

    List with your own agent

    Get your home in front of millions of buyers by listing it on Zillow.

    Learn how to do it

    Sell it yourself

    Take full control of how buyers see your home on Zillow by listing For Sale by Owner (FSBO).

    List your home

    What's special

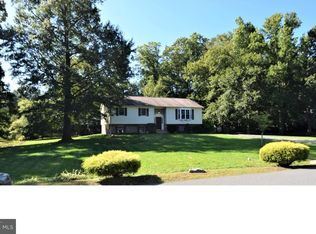
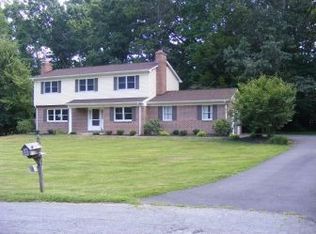
    Welcome to this beautifully maintained 4-bedroom, 2.5-bath home situated on a spacious .66-acre lot at the end of a quiet cul-de-sac in the desirable Hickory Woods community. Built by R.C. Peoples, this property offers an exceptional blend of space, comfort, and convenience. The main level features hardwood floors, a formal living and dining room, and an eat-in kitchen perfect for everyday meals and entertaining. The inviting L-shaped family room showcases a stunning floor-to-ceiling brick fireplace, ideal for cozy gatherings. French doors lead to a screened porch and patio, extending your living space outdoors for year-round enjoyment. Upstairs, you’ll find four generous bedrooms and two full baths. The lower level offers a bright and open layout — perfect for a recreation area, media room, or game space large enough for a pool table and more. Additional highlights include: Oversized 2-car garage with rear entry and extra driveway parking Storage shed for tools and equipment New A/C (2022) and updated heater (within 5 years) Newer architectural roof (approx. 9 years old) Lifeguard gutter guards (transferable to new owner) HWH replaced within the last 5 years Vinyl siding updated within 13 years Enjoy the perfect combination of land and location — nestled above the CD Canal with public utilities, and minutes from Route 1, Route 40, the University of Delaware, Riverfront attractions, marinas, and more. This home is move-in ready! Would you like me to create a shortened social media or flyer version next (around 100–150 words, more energetic and buyer-facing)?

    Zillow last checked:

    Listing updated:

    Listed by:

    Frank Panunto,

    EXP Realty, LLC

    Bought with:

    Barbara A Fenimore

    Patterson-Schwartz - Greenville

    Source: eXp Realty,MLS#: DENC2093208

    Facts & features

    Interior

    Bedrooms & bathrooms
    • Bedrooms: 4
    • Bathrooms: 3
    • Full bathrooms: 2
    • 1/2 bathrooms: 1
    • Main level bedrooms: 3
    Heating
    • Forced Air, Oil
    Cooling
    • Central A/C, Electric
    Appliances
    • Included: Built-In Range, Dishwasher, Microwave, Refrigerator, Water Heater
    • Laundry: Has Laundry, Lower Floor
    Features
    • Ceiling Fan(s), Formal/Separate Dining Room, Kitchen - Eat-In, Attic
    • Flooring: Hardwood, Tile/Brick, Carpet, Wood Floors
    • Doors: Six Panel, French
    Interior area
    • Total structure area: 2,000
    • Total interior livable area: 2,000 sqft
    • Finished area above ground: 2,000

    Property

    Parking
    • Total spaces: 2
    • Parking features: Asphalt Driveway, Paved Driveway, Paved Parking, Private, Attached Garage, Driveway, Off Street
    • Attached garage spaces: 2
    Features
    • Levels: Two
    • Patio & porch: Porch(es), Patio(s), Screened
    • Exterior features: Street Lights
    • Fencing: Vinyl
    Lot
    • Size: 0.66 Acres
    • Dimensions: 160.00 x 181.00
    • Features: No Thru Street, Backs to Trees, Rear Yard, SideYard(s)
    Details
    • Parcel number: 1103800263
    • Zoning: NC21

    Construction

    Type & style
    • Home type: SingleFamily
    • Architectural style: Bi-level
    • Property subtype: Single Family Residence
    Materials
    • Block
    • Foundation: Block
    Condition
    • New construction: No
    • Year built: 1986
    Details
    • Builder name: R C Peoples

    Utilities & green energy

    • Electric: Circuit Breakers
    • Sewer: Public Sewer
    • Water: Public
    • Utilities for property: Underground Utilities

    Community & neighborhood

    Location
    • Region: Bear
    • Subdivision: HICKORY WOODS

    HOA & financial

    HOA
    • Has HOA: Yes
    • HOA fee: $30 annually

    Other

    Other facts
    • Listing terms: Cash,Conventional,FHA,VA Loan

    Price history

    DateEventPrice
    6/7/2026Listing removed$3,200$2/sqft
    Source: Zillow Rentals Report a problem
    5/19/2026Listed for rent$3,200$2/sqft
    Source: Zillow Rentals Report a problem
    3/31/2026Sold$480,000-1%$240/sqft
    Source: eXp Realty #194274468 Report a problem
    2/16/2026Contingent$484,900$242/sqft
    Source: Bright MLS #DENC2093208 Report a problem
    1/27/2026Price change$484,900-1%$242/sqft
    Source: eXp Realty #DENC2093208 Report a problem
    1/9/2026Price change$489,900-3.9%$245/sqft
    Source: eXp Realty #DENC2093208 Report a problem
    12/12/2025Price change$509,900-1.9%$255/sqft
    Source: Bright MLS #DENC2093208 Report a problem
    11/15/2025Listed for sale$519,900+25.3%$260/sqft
    Source: Bright MLS #DENC2093208 Report a problem
    12/2/2022Sold$415,000-2.4%$208/sqft
    Source: Bright MLS #DENC2031890 Report a problem
    11/9/2022Pending sale$425,000$213/sqft
    Source: RE/MAX International #DENC2031890 Report a problem
    11/1/2022Contingent$425,000$213/sqft
    Source: Bright MLS #DENC2031890 Report a problem
    10/19/2022Price change$425,000-3.4%$213/sqft
    Source: Bright MLS #DENC2031890 Report a problem
    9/30/2022Listed for sale$439,900$220/sqft
    Source: Bright MLS #DENC2031890 Report a problem

    Public tax history

    YearProperty taxesTax assessment
    2025-- $437,100 +441.6%
    2024$3,456 +0.7%$80,700
    2023$3,434 +32.6%$80,700
    2022$2,590 -1.1%$80,700
    2021$2,618 +3.3%$80,700
    2020$2,534 +4.3%$80,700
    2019$2,430 -8.6%$80,700
    2017$2,659 +0.2%$80,700
    2016$2,652 $80,700
    2015$2,652 +9.7%$80,700
    2014$2,418 $80,700
    2013-- $80,700
    2012-- $80,700
    2011-- $80,700
    2010-- $80,700
    2009-- $80,700
    2008-- $80,700
    2007-- $80,700
    2006-- $80,700
    2005-- $80,700
    2004-- $80,700
    2003-- $80,700
    2002-- $80,700
    2001-- $80,700

    Find assessor info on the county website

    Neighborhood: 19701

    Nearby schools

    GreatSchools rating
    Schools provided by the listing agent
    • District: CHRISTINA

    Source: eXp Realty. This data may not be complete. We recommend contacting the local school district to confirm school assignments for this home.

    Get a cash offer in 3 minutes
    Find out how much your home could sell for in as little as 3 minutes with a no-obligation cash offer.
    Estimated market value
    $486,300
    Get a cash offer in 3 minutes
    Find out how much your home could sell for in as little as 3 minutes with a no-obligation cash offer.
    Estimated market value
    $486,300