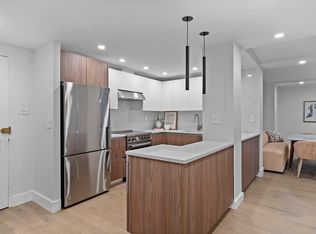
8/23 OPEN HOUSE CANCELLED. The Best of Brookline Living. Experience the perfect blend of style and convenience in this bright, oversized 2-bedroom, 2-bathroom sanctuary. Perched just steps from the heart of Coolidge Corner and Trader Joe’s, this home features an expansive open-concept living and dining area framed by a stunning wall of full-height windows. Step through to your private balcony for a morning coffee or evening breeze. Highlights include Chef-Ready Kitchen: Updated with granite countertops and premium stainless appliances. Primary Suite: A spacious retreat featuring a private en-suite bath and ample closet storage. Modern Comforts: Rich hardwood floors throughout, central AC, and the ultimate convenience of laundry and trash disposal on every floor.
Under contract
Price cut: $26K (7/30)
$849,000
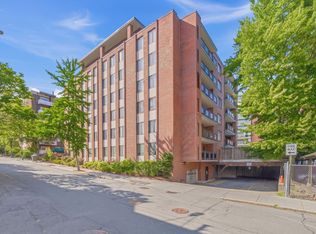
45 Longwood Ave APT 408, Brookline, MA 02446
2beds
1,161sqft
Condominium
Built in 1968
-- sqft lot
$830,700 Zestimate®
$731/sqft
$1,057/mo HOA
What's special
Central acPrivate balconyPrivate en-suite bathAmple closet storageRich hardwood floors throughout
- 82 days
- 975
- 30
Zillow last checked:
Listing updated:
Listed by:
Arlene Lehane 617-281-4809,
Coldwell Banker Realty - Brookline 617-731-2447,
Robert Ley 617-708-5531
Source: MLS PIN,MLS#: 73535783
Facts & features
Interior
Bedrooms & bathrooms
- Bedrooms: 2
- Bathrooms: 2
- Full bathrooms: 2
Primary bedroom
- Area: 195
- Dimensions: 13 x 15
Bedroom 2
- Area: 176
- Dimensions: 16 x 11
Primary bathroom
- Features: Yes
Dining room
- Area: 126
- Dimensions: 14 x 9
Kitchen
- Area: 80
- Dimensions: 10 x 8
Living room
- Features: Flooring - Hardwood, Open Floorplan
- Area: 320
- Dimensions: 20 x 16
Heating
- Baseboard
Cooling
- Central Air
Features
- Has basement: No
- Has fireplace: No
Interior area
- Total structure area: 1,161
- Total interior livable area: 1,161 sqft
- Finished area above ground: 1,161
Property
Parking
- Total spaces: 1
- Parking features: Off Street, Paved
- Uncovered spaces: 1
Features
- Exterior features: Balcony - Exterior
- Pool features: Association, In Ground
Details
- Parcel number: B:158 L:0016 S:0043,34649
- Zoning: Res
Construction
Type & style
- Home type: Condo
- Property subtype: Condominium
- Attached to another structure: Yes
Condition
- Year built: 1968
Utilities & green energy
- Sewer: Public Sewer
- Water: Public
Community & HOA
HOA
- Amenities included: Hot Water, Pool, Laundry, Elevator(s)
- Services included: Heat, Water, Sewer, Insurance, Security, Maintenance Structure, Maintenance Grounds, Snow Removal
- HOA fee: $1,057 monthly
Location
- Region: Brookline
Financial & listing details
- Price per square foot: $731/sqft
- Tax assessed value: $815,800
- Annual tax amount: $8,052
- Date on market: 6/14/2026
Estimated market value
$830,700
$789,000 - $872,000
$4,150/mo
Price history
| Date | Event | Price |
|---|---|---|
| 8/23/2026 | Contingent | $849,000$731/sqft |
Source: MLS PIN #73535783 Report a problem | ||
| 7/30/2026 | Price change | $849,000-3%$731/sqft |
Source: MLS PIN #73535783 Report a problem | ||
| 7/13/2026 | Price change | $875,000-2.7%$754/sqft |
Source: MLS PIN #73535783 Report a problem | ||
| 6/14/2026 | Listed for sale | $899,000+989.7%$774/sqft |
Source: MLS PIN #73535783 Report a problem | ||
| 4/12/2022 | Listing removed | -- |
Source: Zillow Rental Network_1 Report a problem | ||
| 3/25/2022 | Listed for rent | $3,550+20.3%$3/sqft |
Source: Zillow Rental Network_1 Report a problem | ||
| 8/24/2018 | Listing removed | $2,950$3/sqft |
Source: Century 21 North East #72375809 Report a problem | ||
| 8/13/2018 | Price change | $2,950-1.7%$3/sqft |
Source: Century 21 North East #72375809 Report a problem | ||
| 8/10/2018 | Listed for rent | $3,000$3/sqft |
Source: Century 21 North East #72375809 Report a problem | ||
| 5/23/1980 | Sold | $82,500$71/sqft |
Source: Agent Provided Report a problem | ||
Public tax history
| Year | Property taxes | Tax assessment |
|---|---|---|
| 2025 | $8,052 +3% | $815,800 +2% |
| 2024 | $7,815 +1.5% | $799,900 +3.6% |
| 2023 | $7,698 -0.2% | $772,100 +2% |
| 2022 | $7,714 +5% | $757,000 +1% |
| 2021 | $7,346 +4.7% | $749,600 +1% |
| 2020 | $7,014 +5.9% | $742,200 +5% |
| 2019 | $6,623 +3.4% | $706,800 +4.4% |
| 2018 | $6,407 +3.4% | $677,300 +8% |
| 2017 | $6,196 +4.3% | $627,100 +10% |
| 2016 | $5,940 +7.3% | $570,100 +10% |
| 2015 | $5,535 +5.6% | $518,300 +12.6% |
| 2014 | $5,243 +2.7% | $460,300 +5% |
| 2013 | $5,107 +2.2% | $438,400 |
| 2012 | $4,998 +0% | $438,400 -0.8% |
| 2011 | $4,996 +3% | $442,100 |
| 2010 | $4,850 +2.6% | $442,100 |
| 2009 | $4,726 +8.3% | $442,100 +3.1% |
| 2008 | $4,363 +1.6% | $428,600 -2.9% |
| 2007 | $4,296 | $441,500 |
Find assessor info on the county website
Monthly payment
Est. payment
Payment breakdown
Explore the cost of this home by adjusting the details. Changes won't be saved.Climate risks
Neighborhood: 02446
Nearby schools
Schools provided by the listing agent
- Elementary: Lawrence
- High: Bhs
Source: MLS PIN. This data may not be complete. We recommend contacting the local school district to confirm school assignments for this home.
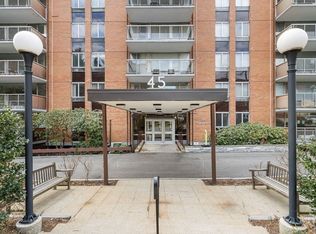
- $1,130,0002 bd2 ba1.4k sqft45 Longwood Ave APT 107, Brookline, MA 02446Sold
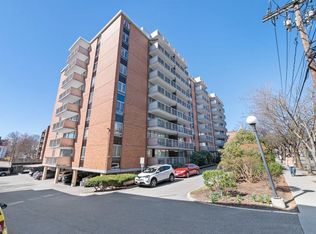
- $917,0002 bd2 ba1.1k sqft45 Longwood Ave APT 208, Brookline, MA 02446Off Market
- $421,000-- bd1 ba475 sqft45 Longwood Ave APT 209, Brookline, MA 02446Sold
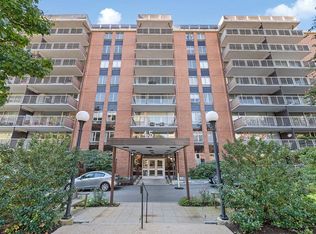
- $875,0002 bd2 ba1.1k sqft45 Longwood Ave APT 402, Brookline, MA 02446Sold
Similar homes
- $815,0002 bd2 ba803 sqftThe Charles, Brookline, MA 02446For Sale
 MLS ID #73567738, Doina Leca, Engel & Volkers Boston. MLS PIN
 - $899,9002 bd2 ba962 sqftWashington On The Square, Brookline, MA 02446For Sale
 MLS ID #73556341, Luan White, Coldwell Banker Realty - Brookline. MLS PIN
 - $949,0002 bd2 ba1k sqftConcorde Condominium Trust, Brookline, MA 02446For Sale
 MLS ID #73553528, Richard C. Dore, Hammond Residential Real Estate. MLS PIN
 - $999,0002 bd2 ba1k sqftCrystal Tower Condominiums, Brookline, MA 02446For Sale
 MLS ID #73554266, Rose Hall, Blue Ocean Realty, LLC. MLS PIN
