Skip main navigation
Closed
  • $285,000

    45 Louvaine Dr, Buffalo, NY 14223

    3beds
    1,239sqft
    Single Family Residence
    Built in 1949
    3,920 Square Feet Lot
    $297,400 Zestimate®
    $230/sqft
    $2,566 Estimated rent

    Home value

    $297,400

    $274,000 - $324,000

    $2,566/mo

    Zestimate® history
    Loading
    Loading...

    Owner options

    List your home for rent

    $2,566/mo

    Rent Zestimate®

    Find your next renter with Zillow Rental Manager. Plus, with online applications, you can quickly screen prospective tenants – for free.

    Learn more

    $2,566/mo

    Rent Zestimate®

    Refinance and save

    $1,977/mo

    Est. payment

    Refinancing to a lower rate could help reduce your monthly payments and save thousands over the life of the loan.

    See today's rates

    $1,977/mo

    Est. payment

    Explore your selling options

    Work with a Zillow partner agent

    Leverage their expertise and Zillow's premium Showcase listings to get your home seen by more buyers.

    Get started

    List with your own agent

    Get your home in front of millions of buyers by listing it on Zillow.

    Learn how to do it

    Sell it yourself

    Take full control of how buyers see your home on Zillow by listing For Sale by Owner (FSBO).

    List your home

    What's special

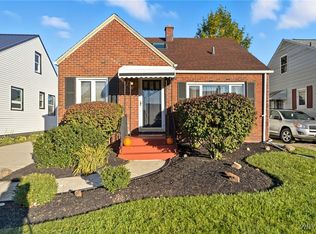
    Front patioNew garage doorRecessed lightingCovered back patioDual sink vanityRemote controlled ceiling fanSoft close cabinetry
    Amazing remodel! NEW metal black roof with matching black exterior lighting, front railing and stunning front door! Gorgeous open concept kitchen featuring a spacious island with breakfast bar, granite countertops, exceptional subway tile backsplash, appliances included, recessed lighting, and soft close cabinetry. Lovely dual sink vanity in the 1st floor bathroom! Bay window living room and two ample sized bedrooms with newer windows complete the first floor. Primary suite upstairs with new windows, new bathroom, lots of closet space and remote controlled ceiling fan for extra comfort and style. Newly added central air, new electrical service, great finished basement area, plenty of room for storage, and 2.5 bathrooms! New vinyl plank flooring and carpeting, new gutters/downspouts, new vinyl siding, new high-eff HWT, new garage door, and the list goes on! Front patio and also covered back patio! Come see all the space and updates of this gem for yourself!

    Zillow last checked:

    Listing updated:

    Listed by:

    David Vari 716-957-8007,

    HUNT Real Estate Corporation

    Bought with:

    Brett C Scheuer, 10401340871

    Keller Williams Realty WNY

    Source: NYSAMLSs,MLS#: B1580575MLS LogoOriginating MLS: Buffalo

    Facts & features

    Interior

    Bedrooms & bathrooms
    • Bedrooms: 3
    • Bathrooms: 3
    • Full bathrooms: 2
    • 1/2 bathrooms: 1
    • Main level bathrooms: 1
    • Main level bedrooms: 2
    Heating
    • Gas, Forced Air
    Cooling
    • Central Air
    Appliances
    • Included: Dishwasher, Gas Oven, Gas Range, Gas Water Heater, Microwave, Refrigerator
    • Laundry: In Basement
    Features
    • Ceiling Fan(s), Other, See Remarks, Bedroom on Main Level
    • Flooring: Carpet, Luxury Vinyl, Tile, Varies
    • Basement: Full,Partially Finished,Sump Pump
    • Has fireplace: No
    Interior area
    • Total structure area: 1,239
    • Total interior livable area: 1,239 sqft

    Property

    Parking
    • Total spaces: 1.5
    • Parking features: Detached, Garage, Driveway
    • Garage spaces: 1.5
    Features
    • Levels: Two
    • Stories: 2
    • Patio & porch: Open, Patio, Porch
    • Exterior features: Concrete Driveway, Fence, Patio
    • Fencing: Partial
    Lot
    • Size: 3,920 Square Feet
    • Dimensions: 40 x 100
    • Features: Near Public Transit, Rectangular, Rectangular Lot, Residential Lot
    Details
    • Parcel number: 1464890783400005025000
    • Special conditions: Standard

    Construction

    Type & style
    • Home type: SingleFamily
    • Architectural style: Two Story
    • Property subtype: Single Family Residence
    Materials
    • Vinyl Siding, Copper Plumbing, PEX Plumbing
    • Foundation: Poured
    • Roof: Metal
    Condition
    • Resale
    • Year built: 1949

    Utilities & green energy

    • Electric: Circuit Breakers
    • Sewer: Connected
    • Water: Connected, Public
    • Utilities for property: Sewer Connected, Water Connected

    Community & HOA

    Community
    • Subdivision: Holland Land Company's Su
    Location
    • Region: Buffalo

    Financial & listing details

    • Price per square foot: $230/sqft
    • Tax assessed value: $49,300
    • Annual tax amount: $5,084
    • Date on market: 12/6/2024
    • Cumulative days on market: 10 days
    • Listing terms: Cash,Conventional,FHA,VA Loan

    Price history

    DateEventPrice
    2/20/2025Sold$285,000+4.8%$230/sqft
    Source: NYSAMLSs #B1580575 Report a problem
    12/16/2024Pending sale$272,000$220/sqft
    Source: NYSAMLSs #B1580575 Report a problem
    12/10/2024Price change$272,000-1.1%$220/sqft
    Source: NYSAMLSs #B1580575 Report a problem
    12/6/2024Listed for sale$274,900+111.4%$222/sqft
    Source: NYSAMLSs #B1580575 Report a problem
    8/23/2024Sold$130,045-23.5%$105/sqft
    Source: NYSAMLSs #B1546356 Report a problem
    6/19/2024Listed for sale$169,900$137/sqft
    Source: NYSAMLSs #B1546356 Report a problem

    Public tax history

    YearProperty taxesTax assessment
    2025-- $49,300
    2024-- $49,300
    2023-- $49,300
    2022-- $49,300
    2021-- $49,300
    2020-- $49,300
    2019-- $49,300
    2018-- $49,300
    2017$2,832 +69.6%$49,300
    2016$1,670 $49,300
    2015-- $49,300
    2014-- $49,300
    2013-- $49,300
    2012-- $49,300
    2011-- $49,300
    2010-- $49,300
    2009-- $49,300
    2008-- $49,300
    2007-- $49,300
    2006-- $49,300
    2005-- $49,300
    2004-- $49,300
    2003-- $49,300
    2002-- $49,300 +1.2%
    2001-- $48,700
    2000-- $48,700
    Find assessor info on the county website

    Neighborhood: 14223

    Nearby schools

    GreatSchools rating
    Schools provided by the listing agent
    • District: Kenmore-Tonawanda Union Free District

    Source: NYSAMLSs. This data may not be complete. We recommend contacting the local school district to confirm school assignments for this home.

    Sell for more on Zillow
    Get a Zillow Showcase℠ listing at no additional cost and you could sell for .
    $297,400
    2% more
    +$5,948
    With Zillow Showcase(estimated)
    $303,348