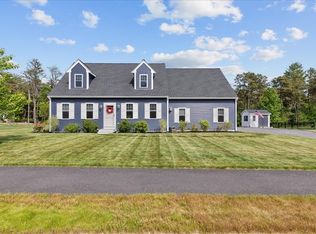
Welcome to Lower Elbow Pond Lane. A small, quiet subdivision off of Little Sandy Pond Road, with access to Elbow Pond. This almost new colonial built in 2021 offers 4 bedrooms, 2.5 baths and a 2 car garage, accompanied by 1.16 acres of land. Downstairs bedroom converted to home office, can be converted back by seller to 4th bedroom if requested. Walk in the front door you're greeted by a 2 story open foyer with a custom staircase, accompanied by beautiful custom woodwork, and built in cabinets for storage. . The kitchen features granite countertops with a large island/breakfast bar, stainless steel appliances with access through a slider to the private deck with trees surrounding the yard. The master bedroom features 12ft cathedral ceilings with a huge 12x24ft closet. The huge 1300sf unfinished basement is equipped with hook ups for electric, plumbing, HVAC to accommodate an expanding family. All appliances gifted with the purchase of the home. Don't miss out on this rare opportunity!
Sold for $895,000
$895,000
45 Lower Elbow Pond Ln, Plymouth, MA 02360
4beds
2,890sqft
Single Family Residence
Built in 2021
1.16 Acres Lot
$938,600 Zestimate®
$310/sqft
$5,138 Estimated rent
Home value
$938,600
$854,000 - $1.02M
$5,138/mo
Zestimate® history
Owner options
List your home for rent
$5,138/mo
Rent Zestimate®
Find your next renter with Zillow Rental Manager. Plus, with online applications, you can quickly screen prospective tenants – for free.
$5,138/mo
Rent Zestimate®
Refinance and save
$5,726/mo
Est. payment
Refinancing to a lower rate could help reduce your monthly payments and save thousands over the life of the loan.
$5,726/mo
Est. payment
Explore your selling options
Work with a Zillow partner agent
Leverage their expertise and Zillow's premium Showcase listings to get your home seen by more buyers.
Get startedList with your own agent
Get your home in front of millions of buyers by listing it on Zillow.
Learn how to do itSell it yourself
Take full control of how buyers see your home on Zillow by listing For Sale by Owner (FSBO).
List your homeWhat's special
Granite countertopsStainless steel appliancesAccess to elbow pondCustom staircaseBeautiful custom woodwork
Zillow last checked:
Listing updated:
Listed by:
Stephanie Lane 561-990-9812,
Integrity First Real Estate 508-591-7959,
Stephanie Lane 561-990-9812
Bought with:
Karyn O'Neil
Abbey Realty Homes, LLC
Source: MLS PIN,MLS#: 73344325
Facts & features
Interior
Bedrooms & bathrooms
- Bedrooms: 4
- Bathrooms: 3
- Full bathrooms: 2
- 1/2 bathrooms: 1
Primary bedroom
- Features: Bathroom - Full, Bathroom - Double Vanity/Sink, Cathedral Ceiling(s), Ceiling Fan(s), Walk-In Closet(s), Flooring - Hardwood, Recessed Lighting
- Level: Second
Bedroom 2
- Features: Ceiling Fan(s), Closet, Flooring - Hardwood, Recessed Lighting, Wainscoting
- Level: Second
Bedroom 3
- Features: Ceiling Fan(s), Closet, Flooring - Hardwood
- Level: Second
Bathroom 1
- Features: Bathroom - Half, Closet - Linen, Flooring - Stone/Ceramic Tile, Countertops - Stone/Granite/Solid, Dryer Hookup - Gas, Washer Hookup
- Level: First
Bathroom 2
- Features: Bathroom - Full, Bathroom - With Tub & Shower, Closet - Linen, Flooring - Stone/Ceramic Tile, Countertops - Stone/Granite/Solid
- Level: Second
Bathroom 3
- Features: Bathroom - Full, Bathroom - Double Vanity/Sink, Bathroom - Tiled With Tub & Shower, Flooring - Stone/Ceramic Tile, Countertops - Stone/Granite/Solid
- Level: Second
Dining room
- Features: Flooring - Hardwood, Exterior Access, Open Floorplan, Recessed Lighting, Wainscoting, Lighting - Pendant
- Level: First
Kitchen
- Features: Flooring - Hardwood, Dining Area, Pantry, Countertops - Stone/Granite/Solid, Kitchen Island, Breakfast Bar / Nook, Deck - Exterior, Open Floorplan, Recessed Lighting, Slider, Gas Stove, Lighting - Pendant
- Level: First
Living room
- Features: Cathedral Ceiling(s), Ceiling Fan(s), Flooring - Hardwood, Deck - Exterior, Open Floorplan, Recessed Lighting, Slider
- Level: First
Office
- Features: Closet, Flooring - Hardwood, French Doors
- Level: First
Heating
- Forced Air, Natural Gas
Cooling
- Central Air
Appliances
- Included: Range, Dishwasher, Microwave, Refrigerator, Freezer, Washer, Dryer, Range Hood
- Laundry: First Floor, Washer Hookup
Features
- Closet, Home Office
- Flooring: Hardwood, Flooring - Hardwood
- Doors: French Doors
- Windows: Screens
- Basement: Full,Walk-Out Access,Sump Pump,Concrete,Slab,Unfinished
- Number of fireplaces: 1
- Fireplace features: Living Room
Interior area
- Total structure area: 2,890
- Total interior livable area: 2,890 sqft
- Finished area above ground: 2,890
Property
Parking
- Total spaces: 6
- Parking features: Attached, Garage Door Opener, Garage Faces Side, Paved Drive, Paved
- Attached garage spaces: 2
- Uncovered spaces: 4
Features
- Patio & porch: Porch, Deck - Composite
- Exterior features: Porch, Deck - Composite, Rain Gutters, Sprinkler System, Screens, Stone Wall
Lot
- Size: 1.16 Acres
- Features: Corner Lot, Wooded
Details
- Parcel number: M:0059 B:0000 L:003842,5040603
- Zoning: RR
Construction
Type & style
- Home type: SingleFamily
- Architectural style: Colonial
- Property subtype: Single Family Residence
Materials
- Frame
- Foundation: Concrete Perimeter
- Roof: Shingle
Condition
- Year built: 2021
Utilities & green energy
- Electric: 110 Volts, 220 Volts, 200+ Amp Service, Generator Connection
- Sewer: Private Sewer
- Water: Private
- Utilities for property: for Gas Range, Washer Hookup, Generator Connection
Community & HOA
HOA
- Has HOA: Yes
- HOA fee: $50 monthly
Location
- Region: Plymouth
Financial & listing details
- Price per square foot: $310/sqft
- Tax assessed value: $744,800
- Annual tax amount: $9,452
- Date on market: 1/17/2026
- Road surface type: Paved
Price history
| Date | Event | Price |
|---|---|---|
| 6/2/2025 | Sold | $895,000+5.3%$310/sqft |
Source: MLS PIN #73344325 Report a problem | ||
| 3/12/2025 | Listed for sale | $850,000-5.5%$294/sqft |
Source: MLS PIN #73344325 Report a problem | ||
| 9/6/2024 | Listing removed | $899,000$311/sqft |
Source: MLS PIN #73247405 Report a problem | ||
| 7/5/2024 | Price change | $899,000-5.3%$311/sqft |
Source: MLS PIN #73247405 Report a problem | ||
| 6/5/2024 | Listed for sale | $949,000+381.8%$328/sqft |
Source: MLS PIN #73247405 Report a problem | ||
| 9/2/2021 | Sold | $196,983+51.5%$68/sqft |
Source: Public Record Report a problem | ||
| 7/30/2020 | Sold | $130,000$45/sqft |
Source: Public Record Report a problem | ||
Public tax history
| Year | Property taxes | Tax assessment |
|---|---|---|
| 2025 | $9,452 +8.8% | $744,800 +10.4% |
| 2024 | $8,686 +4.5% | $674,900 +11.3% |
| 2023 | $8,312 -3.9% | $606,300 +8.2% |
| 2022 | $8,645 +280.2% | $560,300 +298.2% |
| 2021 | $2,274 +114.9% | $140,700 +117.5% |
| 2020 | $1,058 +9.8% | $64,700 +11% |
| 2019 | $964 | $58,300 |
Find assessor info on the county website
Neighborhood: Pondville
Nearby homes
- $733,9003 bd3 ba2k sqft41 Lower Elbow Pond Ln, Plymouth, MA 02360Off Market
- $710,0003 bd3 ba1.7k sqft44 Lower Elbow Pond Ln, Plymouth, MA 02360Sold
- $755,5003 bd2 ba2.3k sqft48 Lower Elbow Pond Ln, Plymouth, MA 02360Off Market
- $795,8003 bd2 ba2.2k sqft52 Lower Elbow Pond Ln, Plymouth, MA 02360Off Market
- $747,1003 bd2 ba2k sqft40 Lower Elbow Pond Ln, Plymouth, MA 02360Off Market
- $761,3003 bd2 ba2k sqft56 Lower Elbow Pond Ln, Plymouth, MA 02360Off Market
- $526,1003 bd2 ba1.6k sqft71 Lower Elbow Pond Ln, Plymouth, MA 02360Off Market
- $566,8003 bd1 ba2k sqft15 Lower Elbow Pond Ln, Plymouth, MA 02360Off Market
Nearby schools
GreatSchools rating
- 5/10Indian Brook Elementary SchoolGrades: K-5Distance: 6.2 mi
- 6/10Plymouth South Middle SchoolGrades: 6-8Distance: 5.9 mi
- 4/10Plymouth South High SchoolGrades: 9-12Distance: 6 mi
Get a cash offer in 3 minutes
Find out how much your home could sell for in as little as 3 minutes with a no-obligation cash offer.
Estimated market value
$938,600
Get a cash offer in 3 minutes
Find out how much your home could sell for in as little as 3 minutes with a no-obligation cash offer.
Estimated market value
$938,600
- Massachusetts
- Plymouth County
- Plymouth
- 02360
- Pondville
- 45 Lower Elbow Pond Ln
Nearby cities
Nearby neighborhoods
Nearby zip codes
Other Plymouth Topics
