Skip main navigation
Off market
  • $701,600

    45 Lynrose Cir, Schwenksville, PA 19473

    4beds
    2,542sqft
    SingleFamily
    Built in 2001
    0.38 Acres Lot
    $701,600 Zestimate®
    $276/sqft
    $3,609 Estimated rent

    Home value

    $701,600

    $667,000 - $737,000

    $3,609/mo

    Zestimate® history
    Loading
    Loading...

    Owner options

    List your home for rent

    $3,609/mo

    Rent Zestimate®

    Find your next renter with Zillow Rental Manager. Plus, with online applications, you can quickly screen prospective tenants – for free.

    Learn more

    $3,609/mo

    Rent Zestimate®

    Refinance and save

    $4,552/mo

    Est. payment

    Refinancing to a lower rate could help reduce your monthly payments and save thousands over the life of the loan.

    See today's rates

    $4,552/mo

    Est. payment

    Explore your selling options

    Work with a Zillow partner agent

    Leverage their expertise and Zillow's premium Showcase listings to get your home seen by more buyers.

    Get started

    List with your own agent

    Get your home in front of millions of buyers by listing it on Zillow.

    Learn how to do it

    Sell it yourself

    Take full control of how buyers see your home on Zillow by listing For Sale by Owner (FSBO).

    List your home

    What's special

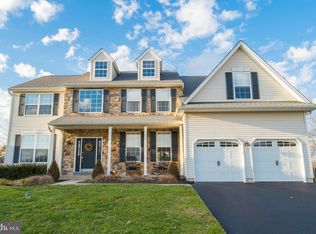
    Don't miss out on this very well maintained 4bd / 2.1 bath colonial in the ever popular Faircrest Estates development in Springford School District. The sellers have taken great pride in this home and it shows inside & out. As you pull up to the home , you will appreciate the charming covered front porch with updated PVC railings, where the sellers enjoyed many days & evenings overlooking the setting on the cul de sac street. As you enter the home to the left is the formal living room with tasteful decor, updated painting & trim work, to the right is the formal dining room with updated painting & trim work, neutral carpets & entrance to the beautiful kitchen. The kitchen offers granite countertops, stainless steel appliances, tile backsplash, refinished white cabinets, upgraded lighting, gorgeous engineered hardwood floors & updated sliding doors the rear patio. The kitchen flows into the family room with additional hardwood flooring, upgraded trim work, tasteful decor, gas fireplace, plenty of natural lighting & room for the Big screen TV. The 1st floor also offers a half bath and laundry/mud room with radiant heated flooring & entrance to the oversized two car garage w/ additional storage space area. (Makes a great work shop). The garage has upgraded insulation & insulated garage doors. The 2nd floor of the home has brand new neutral carpets installed throughout & offers three spacious guest bedrooms w/ nice neutral d~cor and paint, hall bathroom with tile floors & tub/shower. The master suite offers a large open area & terrific oversized walk in closet. The luxury master bathroom has double sinks, tile flooring, soaking tub & separate shower. The basement includes a finished Bonus Room, currently used as a bedroom and would make a great home office, exercise room or craft room. The basement offers plenty of room for storage and could be further finished into a family room or media room. You will love the backyard setting that includes the wonderful paver patio w/ outdoor kitchen, complete with built in grill and bar w/ seating for 6-8 people. The paver patio also has a separate sitting area with room for another outdoor living set & views of the back yard. The perfect place to entertain or just relax and enjoy your surroundings. This home is conveniently located two minutes from Evans Elementary School , three minutes from Route 422 and ten minutes from historic Skippack Village w/ all the wonderful antique shops & fine dining. Easy access to King of Prussia as well.

    This property is not currently displayed as for sale or rent on Zillow. This may be different from what's on other websites or public sources.
    Facts & features

    Interior

    Bedrooms & bathrooms
    • Bedrooms: 4
    • Bathrooms: 3
    • Full bathrooms: 2
    • 1/2 bathrooms: 1
    Heating
    • Forced air, Gas
    Cooling
    • Central
    Appliances
    • Included: Dishwasher, Range / Oven
    Features
    • Flooring: Hardwood
    • Has fireplace: Yes
    Interior area
    • Total interior livable area: 2,542 sqft

    Property

    Parking
    • Total spaces: 2
    • Parking features: Garage - Attached
    Features
    • Exterior features: Vinyl
    Lot
    • Size: 0.38 Acres
    Details
    • Parcel number: 370002270038

    Construction

    Type & style
    • Home type: SingleFamily
    • Architectural style: Colonial
    Materials
    • Roof: Shake / Shingle
    Condition
    • Year built: 2001

    Community & HOA

    Community
    • Features: On Site Laundry Available
    Location
    • Region: Schwenksville

    Financial & listing details

    • Price per square foot: $276/sqft
    • Tax assessed value: $204,330
    • Annual tax amount: $8,413

    Price history

    DateEventPrice
    12/13/2019Sold$445,000-0.9%$175/sqft
    Source: Public Record Report a problem
    10/25/2019Pending sale$449,000$177/sqft
    Source: BHHS Keystone Properties #PAMC628796 Report a problem
    10/19/2019Listed for sale$449,000+97.6%$177/sqft
    Source: BHHS Keystone Properties #PAMC628796 Report a problem
    10/17/2001Sold$227,282$89/sqft
    Source: Public Record Report a problem

    Public tax history

    YearProperty taxesTax assessment
    2025$8,413 +8%$204,330
    2024$7,789 $204,330
    2023$7,789 +6.9%$204,330
    2022$7,283 +2.4%$204,330
    2021$7,111 +2.6%$204,330
    2020$6,932 +1.9%$204,330
    2019$6,805 +1.9%$204,330
    2018$6,679 +1.2%$204,330
    2017$6,599 +2.5%$204,330
    2016$6,441 +2%$204,330
    2015$6,314 +2%$204,330
    2014$6,191 +2.9%$204,330
    2013$6,015 +2.7%$204,330
    2012$5,855 +4.4%$204,330
    2011$5,607 +1.7%$204,330
    2010$5,513 +3.4%$204,330
    2009$5,333 +4.2%$204,330
    2008$5,119 +3%--
    2007$4,970 +3.2%--
    2006$4,815 +3.3%--
    2005$4,662 +3.9%--
    2004$4,486 +4.9%--
    2003$4,278 +4.9%--
    2002$4,079 +5487.7%--
    2000$73 +7.4%--
    1999$68 --
    Find assessor info on the county website

    Neighborhood: 19473

    Nearby schools

    GreatSchools rating
    Schools provided by the listing agent
    • Elementary: Evans
    • District: Spring-Ford Area

    Source: The MLS. This data may not be complete. We recommend contacting the local school district to confirm school assignments for this home.

    Get a cash offer in 3 minutes
    Find out how much your home could sell for in as little as 3 minutes with a no-obligation cash offer.
    Estimated market value
    $701,600
    Get a cash offer in 3 minutes
    Find out how much your home could sell for in as little as 3 minutes with a no-obligation cash offer.
    Estimated market value
    $701,600