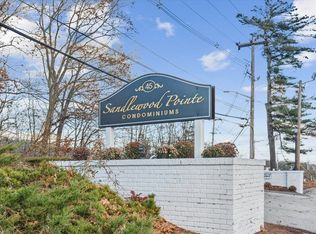
Exceptional with lots of upgrades !! Sought after top floor corner unit overlooking beautiful landscape courtyard. Easy care wood look floors & recessed lighting throughout most of the unit. Newer windows, and attractive modern kitchen & bath. Primary bedroom with walk-in closet. A/c gas heat & association inground pool. Condo fee includes heat & Hot water. 2 Car deeded parking plus 5ft x 11ft walk-up attic for additional storage. Exceptional complex 100% owner occupied No rentals allowed. 1 pet per unit 15lbs & under. -BUYER BONUS BEING SOLD FURNISHED- ( SOME MINIMAL EXCLUSIONS) See remarks. Ideal commuter location minutes to both routes 95 & 495. Beautiful beaches and Newburyport's fine dining & attractions are all close by.
Sold for $305,500
$305,500
45 Macy St APT 307C, Amesbury, MA 01913
2beds
892sqft
Condominium
Built in 1973
-- sqft lot
$309,900 Zestimate®
$342/sqft
$2,360 Estimated rent
Home value
$309,900
$294,000 - $325,000
$2,360/mo
Zestimate® history
Owner options
List your home for rent
$2,360/mo
Rent Zestimate®
Find your next renter with Zillow Rental Manager. Plus, with online applications, you can quickly screen prospective tenants – for free.
$2,360/mo
Rent Zestimate®
Refinance and save
$2,458/mo
Est. payment
Refinancing to a lower rate could help reduce your monthly payments and save thousands over the life of the loan.
$2,458/mo
Est. payment
Explore your selling options
Work with a Zillow partner agent
Leverage their expertise and Zillow's premium Showcase listings to get your home seen by more buyers.
Get startedList with your own agent
Get your home in front of millions of buyers by listing it on Zillow.
Learn how to do itSell it yourself
Take full control of how buyers see your home on Zillow by listing For Sale by Owner (FSBO).
List your homeWhat's special
Newer windowsAttractive modern kitchenPrimary bedroomBeautiful beachesHot waterBeautiful landscape courtyard
Zillow last checked:
Listing updated:
Listed by:
Glenn Thibodeau 978-985-9800,
RE/MAX 360 781-593-7611
Bought with:
Alissa Christie
RE/MAX Bentley's
Source: MLS PIN,MLS#: 73217708
Facts & features
Interior
Bedrooms & bathrooms
- Bedrooms: 2
- Bathrooms: 1
- Full bathrooms: 1
Primary bedroom
- Features: Walk-In Closet(s), Flooring - Wall to Wall Carpet
- Level: Third
- Area: 165
- Dimensions: 11 x 15
Bedroom 2
- Features: Flooring - Wall to Wall Carpet
- Level: Third
- Area: 150
- Dimensions: 10 x 15
Primary bathroom
- Features: No
Bathroom 1
- Features: Bathroom - Full, Closet - Linen, Flooring - Stone/Ceramic Tile
Dining room
- Features: Flooring - Laminate, Recessed Lighting
- Level: Main,Third
- Area: 156
- Dimensions: 12 x 13
Kitchen
- Features: Flooring - Stone/Ceramic Tile, Pantry
- Level: Main,Third
- Area: 99
- Dimensions: 9 x 11
Living room
- Features: Ceiling Fan(s), Flooring - Laminate, Recessed Lighting
- Level: Main,Third
- Area: 165
- Dimensions: 11 x 15
Heating
- Baseboard, Natural Gas
Cooling
- Wall Unit(s), Dual, Individual, Unit Control
Appliances
- Included: Range, Dishwasher, Disposal, Microwave, Refrigerator
- Laundry: Common Area, In Building
Features
- Walk-up Attic
- Flooring: Tile, Carpet, Laminate
- Windows: Insulated Windows
- Has basement: No
- Has fireplace: No
Interior area
- Total structure area: 892
- Total interior livable area: 892 sqft
Property
Parking
- Total spaces: 2
- Parking features: Deeded
- Uncovered spaces: 2
Features
- Entry location: Unit Placement(Upper,Front)
- Exterior features: Courtyard
- Pool features: Association, In Ground
Details
- Parcel number: M:78 B:0112,3669338
- Zoning: C
Construction
Type & style
- Home type: Condo
- Property subtype: Condominium
Materials
- Frame, Brick
- Roof: Shingle
Condition
- Year built: 1973
- Major remodel year: 1998
Utilities & green energy
- Electric: Circuit Breakers
- Sewer: Public Sewer
- Water: Public
- Utilities for property: for Electric Range
Community & HOA
Community
- Features: Shopping
HOA
- Amenities included: Hot Water, Pool, Storage
- Services included: Heat, Water, Sewer, Insurance, Maintenance Structure, Road Maintenance, Maintenance Grounds, Snow Removal, Trash
- HOA fee: $382 monthly
Location
- Region: Amesbury
Financial & listing details
- Price per square foot: $342/sqft
- Tax assessed value: $271,000
- Annual tax amount: $4,238
- Date on market: 9/21/2026
- Listing terms: Contract
- Exclusions: Dining Room - Curio Cabinet, Kincaid Painting & Plant Sconce./ Living Room- Tv Den Tv & Printer
Price history
| Date | Event | Price |
|---|---|---|
| 5/21/2024 | Sold | $305,500$342/sqft |
Source: MLS PIN #73217708 Report a problem | ||
| 3/30/2024 | Listed for sale | $305,500+11.1%$342/sqft |
Source: MLS PIN #73217708 Report a problem | ||
| 1/15/2021 | Sold | $275,000$308/sqft |
Source: Agent Provided Report a problem | ||
Public tax history
| Year | Property taxes | Tax assessment |
|---|---|---|
| 2025 | $4,133 -2.5% | $270,100 -0.3% |
| 2024 | $4,238 +14.2% | $271,000 +19.3% |
| 2023 | $3,711 | $227,100 |
| 2022 | $3,711 +13.3% | $227,100 +26.5% |
| 2021 | $3,276 +6.5% | $179,500 +0.3% |
| 2020 | $3,075 +11.5% | $179,000 +19.3% |
| 2019 | $2,757 +17.9% | $150,100 +21.9% |
| 2018 | $2,338 +0.5% | $123,100 +5.6% |
| 2017 | $2,326 +18.7% | $116,600 +20.7% |
| 2016 | $1,959 -4% | $96,600 -2.7% |
| 2015 | $2,040 +4.5% | $99,300 +6.7% |
| 2014 | $1,952 +10.1% | $93,100 +6.3% |
| 2013 | $1,773 -20.5% | $87,600 -24.8% |
| 2012 | $2,229 -8.5% | $116,500 -11.7% |
| 2011 | $2,435 -6.5% | $131,900 -10% |
| 2010 | $2,605 +5.5% | $146,600 -1.9% |
| 2009 | $2,470 -1.5% | $149,400 -13% |
| 2008 | $2,507 +9.1% | $171,700 -1.7% |
| 2007 | $2,298 | $174,600 |
Find assessor info on the county website
Neighborhood: 01913
Nearby homes
- $295,0002 bd1 ba892 sqft45 Macy St APT 108A, Amesbury, MA 01913Sold
- $292,0002 bd1 ba746 sqft45 Macy St APT 305A, Amesbury, MA 01913Sold

- $305,0002 bd2 ba969 sqft45 Macy St APT 204C, Amesbury, MA 01913Sold
- $295,0002 bd2 ba969 sqft45 Macy St APT 304C, Amesbury, MA 01913Sold

- $279,9002 bd1 ba746 sqft45 Macy St #A-301, Amesbury, MA 01913Sold
- $279,0002 bd1 ba732 sqft45 Macy St UNIT C-102, Amesbury, MA 01913Sold
- $301,0002 bd1 ba892 sqft45 Macy St APT 200A, Amesbury, MA 01913Sold
- $300,0002 bd1 ba892 sqft45 Macy St APT 200C, Amesbury, MA 01913Sold
Nearby schools
GreatSchools rating
- 4/10Charles C Cashman ElementaryGrades: 3-5Distance: 1.4 mi
- 6/10Amesbury Middle SchoolGrades: 6-8Distance: 0.3 mi
- 6/10Amesbury High SchoolGrades: 9-12Distance: 1 mi
Schools provided by the listing agent
- Elementary: Amesbury
- Middle: Amesbury
- High: Amesbury
Source: MLS PIN. This data may not be complete. We recommend contacting the local school district to confirm school assignments for this home.
Get a cash offer in 3 minutes
Find out how much your home could sell for in as little as 3 minutes with a no-obligation cash offer.
Estimated market value
$309,900
Get a cash offer in 3 minutes
Find out how much your home could sell for in as little as 3 minutes with a no-obligation cash offer.
Estimated market value
$309,900
- Massachusetts
- Essex County
- Amesbury
- 01913
- 45 Macy St Apartment 307C
