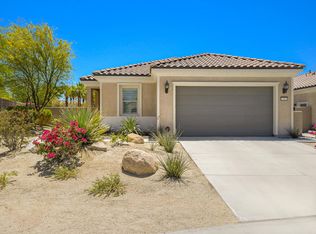
Parkside 2 Bed, 2 Bath + Den Sanctuary with Model-Home Appeal and OWNED SOLAR! Ideally positioned on a PREMIUM PARKSIDE LOT, this beautifully upgraded Phase 6, Plan 4 Sanctuary with Tuscan facade offers a refined blend of comfort, style, and tranquil outdoor living. Thoughtfully enhanced throughout, this residence feels polished and inviting from the moment you enter, with 12x24-inch PORCELAIN TILE flooring, CUSTOM WINDOW TREATMENTS, and an abundance of UPGRADED LIGHTING creating a sophisticated, light-filled atmosphere. The heart of the home is an impressive kitchen featuring MATTE LEATHER-FINISH QUARTZ COUNTERTOPS with a FULL-HEIGHT BACKSPLASH, UPGRADED CABINETRY, and a KitchenAid Professional Series stainless steel appliance package. Additional PENDANT LIGHTING illuminates the generous island. The kitchen flows effortlessly into the open great room, where living and dining spaces enjoy beautiful natural light and VIEWS OF THE PARK. The living area is especially inviting, featuring a REMOTE-CONTROLLED FIREPLACE surrounded by display shelving and a warm, welcoming ambiance. The dining space takes full advantage of the parkside setting, with abundant windows and direct access to the beautifully landscaped backyard. Step outside to a private outdoor retreat designed to complement the home's exceptional location. The backyard offers peaceful park views, ENHANCED SOFTSCAPE, DECORATIVE RIVER ROCK, and custom wrought-iron fencing, creating a serene setting for morning coffee, outdoor dining, or relaxing desert evenings. The primary suite is bright and spacious, with beautiful views overlooking the park and backyard. Its ensuite bath features a STYLISH BARN-DOOR entry, dual-sink vanity with modern BRUSHED-NICKEL HARDWARE AND FIXTURES, a frameless glass-enclosed shower with bench seating, and a generous walk-in closet. Privately situated on the opposite side of the home, the guest bedroom offers a comfortable retreat with convenient access to the full secondary bathroom. The versatile den/flex space, upgraded with a privacy door, can easily function as a home office, media room, yoga studio, or quiet retreat. Additional highlights include a CLIMATE-CONTROLLED TWO-CAR ATTACHED GARAGE with EPOXY-SEALED FLOORING and overhead storage, WHOLE-HOME WATER SOFTENING SYSTEM, and a 50-AMP OUTLET ready for an EV charger. Enjoy the exceptional lifestyle offered by Del Webb Rancho Mirage, where residents have access to a spectacular clubhouse with picturesque mountain and lake views, state-of-the-art fitness center, resort-style pool and spa, tennis and pickleball courts, and an extensive calendar of social activities and events. HOA dues now include a generous cable and internet package, adding even more value and convenience. Beautifully upgraded, exceptionally located, and offering peaceful parkside living, 45 Magnum is a home that truly deserves to be seen. *FURNITURE PACKAGE AVAILABLE FOR PURCHASE OUTSIDE OF ESCROW.
For sale
$825,000
45 Magnum, Rancho Mirage, CA 92270
2beds
1,832sqft
Residential, Single Family Residence
Built in 2022
6,682 Square Feet Lot
$800,900 Zestimate®
$450/sqft
$530/mo HOA
What's special
- 38 days
- 281
- 7
Zillow last checked:
Listing updated:
Listed by:
The Morgner Group DRE # 01863356 760-832-4000,
Equity Union 760-621-0395
Source: CLAW,MLS#: 26872671PS
Facts & features
Interior
Bedrooms & bathrooms
- Bedrooms: 2
- Bathrooms: 2
- Full bathrooms: 1
- 3/4 bathrooms: 1
Rooms
- Room types: Den, Breakfast Area, Entry, Family Room, Formal Entry, Great Room, Dining Area, Pantry, Living Room, Patio Covered, Walk-In Closet, Walk-In Pantry
Bedroom
- Features: Walk-In Closet(s)
Bathroom
- Features: Double Vanity(s), Linen Closet, Low Flow Shower(s), Low Flow Toilet(s), Shower Stall, Shower Over Tub
Kitchen
- Features: Kitchen Island, Pantry
Heating
- Central, Forced Air, Natural Gas
Cooling
- Air Conditioning, Central Air, Ceiling Fan(s)
Appliances
- Included: Built-In Gas, Gas Cooktop, Microwave, Oven, Range Hood, Range, Dishwasher, Dryer, Disposal, Exhaust Fan, Ice Maker, Range/Oven, Refrigerator, Vented Exhaust Fan, Washer, Water Line to Refrigerator, Water Conditioner, Gas Water Heater, Tankless Water Heater
- Laundry: Laundry Room
Features
- High Ceilings, Open Floorplan, Recessed Lighting, Ceiling Fan(s), Breakfast Area, Dining Area, Kitchen Island, Living Room, Family Room, Formal Dining Rm
- Flooring: Carpet, Tile
- Doors: Sliding Doors
- Windows: Custom Window Covering, Double Pane Windows
- Number of fireplaces: 1
- Fireplace features: Living Room
Interior area
- Total structure area: 1,832
- Total interior livable area: 1,832 sqft
Property
Parking
- Total spaces: 4
- Parking features: Attached, Driveway, Garage Door Opener, Garage - 2 Car, Garage Is Attached, Private Garage, Side By Side
- Attached garage spaces: 2
- Uncovered spaces: 2
Features
- Levels: One
- Stories: 1
- Entry location: Foyer
- Patio & porch: Concrete Slab, Covered
- Pool features: In Ground, Fenced, Association, Community
- Spa features: Association Spa, Community, Heated, In Ground
- Fencing: Block,Fenced Yard
- Has view: Yes
- View description: Desert, Mountain(s), Peek-A-Boo
Lot
- Size: 6,682 Square Feet
- Features: Back Yard, Landscaped, Curbs, Sidewalks, Close to Clubhouse, Park Nearby
Details
- Additional structures: None
- Parcel number: 685380027
- Special conditions: Standard
- Other equipment: Cable
Construction
Type & style
- Home type: SingleFamily
- Architectural style: Contemporary
- Property subtype: Residential, Single Family Residence
Materials
- Stucco
- Foundation: Slab, Other
- Roof: Tile
Condition
- Year built: 2022
Utilities & green energy
- Sewer: In Street
- Water: Water District
- Utilities for property: Cable Available, Underground Utilities
Green energy
- Energy generation: Solar
Community & HOA
Community
- Features: Community Mailbox
- Security: Gated Community, Gated with Guard, Secured Community, Fire Sprinkler System, Gated Community with Guard, Smoke Detector(s), Carbon Monoxide Detector(s), Alarm System
- Senior community: Yes
HOA
- Has HOA: Yes
- Amenities included: Assoc Barbecue, Assoc Pet Rules, Billiard Room, Bocce Ball Court, Card Room, Clubhouse, Conference, Controlled Access, Fitness Center, Fire Pit, Gated Community Guard, Gated, Greenbelt/Park, Lake or Pond, Meeting Room, Onsite Property Management, Pickleball, Picnic Area, Pool, Spa/Hot Tub, Security, Tennis Court(s)
- Services included: Clubhouse, Security, Cable TV
- HOA fee: $530 monthly
Location
- Region: Rancho Mirage
Financial & listing details
- Price per square foot: $450/sqft
- Tax assessed value: $754,667
- Date on market: 8/17/2026
- Inclusions: Washer, Dryer, Refrigerator, Owned Solar
- Road surface type: Paved
Estimated market value
$800,900
$761,000 - $841,000
$4,178/mo
Price history
| Date | Event | Price |
|---|---|---|
| 8/17/2026 | Listed for sale | $825,000+10.7%$450/sqft |
Source:  CLAW #26872671PS Report a problem CLAW #26872671PS Report a problem | ||
| 12/14/2022 | Sold | $745,500$407/sqft |
Source: Public Record Report a problem | ||
Public tax history
| Year | Property taxes | Tax assessment |
|---|---|---|
| 2026 | -- | $754,667 +2% |
| 2025 | $11,009 -1.1% | $739,871 +2% |
| 2024 | $11,133 +0.7% | $725,365 +2% |
| 2023 | $11,053 +1126.2% | $711,144 +8993.9% |
| 2022 | $901 | $7,820 |
Find assessor info on the county website
Monthly payment
Est. payment
Payment breakdown
Explore the cost of this home by adjusting the details. Changes won't be saved.Climate risks
Neighborhood: 92270

Similar homes
- $770,0002 bd2 ba1.8k sqft118 Barolo, Rancho Mirage, CA 92270For Sale
 MLS ID #26861241PS, The Morgner Group DRE # 01863356, Equity Union. CLAW
 - $1,050,0003 bd2 ba1.8k sqft16 Cuvee, Rancho Mirage, CA 92270For Sale
 MLS ID #219152626DA, Honey Guleria, Coldwell Banker Realty. CRMLS
 - $678,0002 bd2 ba1.6k sqft62 Syrah, Rancho Mirage, CA 92270For Sale
 MLS ID #219146164DA, Gina Martlaro Anderson, Berkshire Hathaway HomeServices California Properties. CRMLS
 - $699,0002 bd2 ba1.7k sqft77 Cabernet, Rancho Mirage, CA 92270For Sale
 MLS ID #219147967DA, Jelmberg Team, KW Coachella Valley. CRMLS
