OFFER DEADLINE Monday Dec 11th at 12pm. Charming 2-Bedroom / 2.5-Bathroom townhouse in the Village of Becks Pond. Arrive to find driveway parking and a 1-Car Garage leading up to the entry. Enter into the foyer where you will find a powder room to your right and the kitchen to your left. The kitchen features: recessed lights, white cabinetry and a pass-through window looking out to the dining room. The dining room boasts laminate plank flooring that extends down to the living room below. The living room has a gas fireplace centered in the room, surrounded by classic red brick. A ton of natural sunlight floods this space and a door from the living room leads to the back deck. The deck is situated on a good-sized yard that backs to woods for added privacy. Back inside and on the upper level, you will find 2 bedrooms and 2 full baths. Double doors lead to the master bedroom which features BRAND NEW CARPET, 2 closets, and a full master bath. The master bathroom boasts a tub, shower, and extended vanity. The second bedroom has a walk-in closet and jack & jill access to the full hall bath. The laundry closet can also be found in the hallway – talk about convenience! A floored attic & FULL BASEMENT provide ample storage. Looking to expand your living space? You can easily do that here by finishing off the basement to fit your needs. Other notable features include: BRAND NEW CARPET in hallway, FRESH PAINT THROUGHOUT, NEWER HVAC (2020), & ALL APPLIANCES INCLUDED! Conveniently located just minutes from major roadways (DE-13, DE-1, DE-40, I-95) and close to tons of local stores. Don’t wait, schedule your tour today before it’s too late!
Sold for $285,000
$285,000
45 Mahopac Dr, Bear, DE 19701
2beds
1,525sqft
Townhouse
Built in 1994
4,356 Square Feet Lot
$278,500 Zestimate®
$187/sqft
$2,394 Estimated rent
Home value
$278,500
$259,000 - $298,000
$2,394/mo
Zestimate® history
Owner options
List your home for rent
$2,394/mo
Rent Zestimate®
Find your next renter with Zillow Rental Manager. Plus, with online applications, you can quickly screen prospective tenants – for free.
$2,394/mo
Rent Zestimate®
Refinance and save
$1,878/mo
Est. payment
Refinancing to a lower rate could help reduce your monthly payments and save thousands over the life of the loan.
$1,878/mo
Est. payment
Explore your selling options
Work with a Zillow partner agent
Leverage their expertise and Zillow's premium Showcase listings to get your home seen by more buyers.
Get startedList with your own agent
Get your home in front of millions of buyers by listing it on Zillow.
Learn how to do itSell it yourself
Take full control of how buyers see your home on Zillow by listing For Sale by Owner (FSBO).
List your homeWhat's special
Walk-in closetPass-through windowLaminate plank flooringFresh paint throughoutBrand new carpetDriveway parkingLaundry closet
Zillow last checked:
Listing updated:
Listed by:
Andrea Harrington 302-383-8360,
Compass,
Listing Team: Andrea Harrington & Associates
Bought with:
Dan Logan, R3-0016334
Patterson-Schwartz-Hockessin
Richele Thurston
Patterson-Schwartz-Hockessin
Source: Bright MLS,MLS#: DENC2053338
Facts & features
Interior
Bedrooms & bathrooms
- Bedrooms: 2
- Bathrooms: 3
- Full bathrooms: 2
- 1/2 bathrooms: 1
- Main level bathrooms: 1
Rooms
- Room types: Living Room, Dining Room, Primary Bedroom, Bedroom 2, Kitchen
Basement
- Area: 0
Heating
- Forced Air, Natural Gas
Cooling
- Central Air, Electric
Appliances
- Included: Electric Water Heater
- Laundry: Upper Level
Features
- Primary Bath(s), Ceiling Fan(s), Eat-in Kitchen, Attic, Recessed Lighting, Dining Area, Walk-In Closet(s)
- Basement: Full,Unfinished
- Number of fireplaces: 1
- Fireplace features: Gas/Propane
Interior area
- Total structure area: 1,525
- Total interior livable area: 1,525 sqft
- Finished area above ground: 1,525
- Finished area below ground: 0
Property
Parking
- Total spaces: 1
- Parking features: Garage Door Opener, Built In, Garage Faces Front, Inside Entrance, Concrete, Attached, Driveway
- Attached garage spaces: 1
- Has uncovered spaces: Yes
Accessibility
- Accessibility features: None
Features
- Levels: Two
- Stories: 2
- Patio & porch: Deck
- Pool features: None
- Waterfront features: Pond
Lot
- Size: 4,356 Square Feet
- Dimensions: 22.10 x 206.20
- Features: Backs to Trees
Details
- Additional structures: Above Grade, Below Grade
- Parcel number: 11023.10238
- Zoning: NCTH
- Special conditions: Standard
Construction
Type & style
- Home type: Townhouse
- Architectural style: Traditional
- Property subtype: Townhouse
Materials
- Brick, Vinyl Siding, Aluminum Siding
- Foundation: Concrete Perimeter
- Roof: Pitched,Shingle
Condition
- Good
- New construction: No
- Year built: 1994
Utilities & green energy
- Sewer: Public Sewer
- Water: Public
Community & HOA
Community
- Subdivision: Village Of Becks Pond
HOA
- Has HOA: Yes
- Amenities included: Tot Lots/Playground
- HOA fee: $162 annually
Location
- Region: Bear
Financial & listing details
- Price per square foot: $187/sqft
- Tax assessed value: $54,200
- Annual tax amount: $2,239
- Date on market: 12/6/2023
- Listing agreement: Exclusive Right To Sell
- Inclusions: Refrig, W / D, Blinds, Shed
- Ownership: Fee Simple
Price history
| Date | Event | Price |
|---|---|---|
| 1/16/2024 | Sold | $285,000$187/sqft |
Source:  Bright MLS #DENC2053338 Report a problem Bright MLS #DENC2053338 Report a problem | ||
| 12/11/2023 | Pending sale | $285,000$187/sqft |
Source: Bright MLS #DENC2053338 Report a problem | ||
| 12/6/2023 | Listed for sale | $285,000+48.4%$187/sqft |
Source: Bright MLS #DENC2053338 Report a problem | ||
| 12/13/2018 | Sold | $192,000$126/sqft |
Source: Agent Provided Report a problem | ||
| 10/27/2018 | Pending sale | $192,000$126/sqft |
Source: BHHS Fox & Roach - Greenville Home Marketing Center #1001913670 Report a problem | ||
| 10/19/2018 | Price change | $192,000-0.5%$126/sqft |
Source: BHHS Fox & Roach - Greenville Home Marketing Center #1001913670 Report a problem | ||
| 10/14/2018 | Price change | $193,000-0.5%$127/sqft |
Source: BHHS Fox & Roach - Greenville Home Marketing Center #1001913670 Report a problem | ||
| 10/5/2018 | Price change | $194,000-0.8%$127/sqft |
Source: BHHS Fox & Roach - Greenville Home Marketing Center #1001913670 Report a problem | ||
| 9/28/2018 | Price change | $195,500-2%$128/sqft |
Source: BHHS Fox & Roach - Greenville Home Marketing Center #1001913670 Report a problem | ||
| 9/8/2018 | Price change | $199,500-0.2%$131/sqft |
Source: BHHS Fox & Roach - Greenville Home Marketing Center #1001913670 Report a problem | ||
| 8/7/2018 | Price change | $199,900-2%$131/sqft |
Source: BHHS Fox & Roach - Greenville Home Marketing Center #1001913670 Report a problem | ||
| 7/27/2018 | Price change | $204,000-1.9%$134/sqft |
Source: BHHS Fox & Roach - Greenville Home Marketing Center #1001913670 Report a problem | ||
| 6/21/2018 | Listed for sale | $208,000+22.7%$136/sqft |
Source: BHHS Fox & Roach-Greenville #1001913670 Report a problem | ||
| 10/7/2003 | Sold | $169,500$111/sqft |
Source: Public Record Report a problem | ||
Public tax history
| Year | Property taxes | Tax assessment |
|---|---|---|
| 2025 | -- | $312,000 +475.6% |
| 2024 | $2,382 +2.7% | $54,200 |
| 2023 | $2,320 +0.7% | $54,200 |
| 2022 | $2,303 +2.2% | $54,200 |
| 2021 | $2,254 +2.8% | $54,200 |
| 2020 | $2,192 +12.8% | $54,200 |
| 2019 | $1,944 +5.9% | $54,200 |
| 2017 | $1,835 +0.8% | $54,200 |
| 2016 | $1,821 | $54,200 |
| 2015 | $1,821 +9.4% | $54,200 |
| 2014 | $1,665 | $54,200 |
| 2013 | -- | $54,200 |
| 2012 | -- | $54,200 |
| 2011 | -- | $54,200 |
| 2010 | -- | $54,200 |
| 2009 | -- | $54,200 |
| 2008 | -- | $54,200 |
| 2007 | -- | $54,200 |
| 2006 | -- | $54,200 |
| 2005 | -- | $54,200 |
| 2004 | -- | $54,200 |
| 2003 | -- | $54,200 |
| 2002 | -- | $54,200 |
| 2001 | -- | $54,200 |
Find assessor info on the county website
Neighborhood: 19701
Nearby homes
- $281,4002 bd2 ba1.5k sqft47 Mahopac Dr, Bear, DE 19701Off Market
- $385,0003 bd3 ba1.6k sqft43 Mahopac Dr, Bear, DE 19701Sold
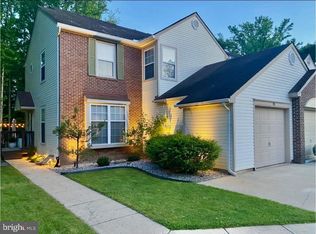
- $384,4003 bd2 ba1.6k sqft49 Mahopac Dr, Bear, DE 19701Off Market
- $329,3003 bd2 ba1.6k sqft41 Mahopac Dr, Bear, DE 19701Off Market
- $337,0003 bd2 ba1.6k sqft51 Mahopac Dr, Bear, DE 19701Off Market
- $338,4003 bd3 ba1.5k sqft39 Mahopac Dr, Bear, DE 19701Off Market
- $325,0003 bd3 ba1.3k sqft53 Mahopac Dr, Bear, DE 19701Sold
- $331,1003 bd3 ba1.4k sqft37 Mahopac Dr, Bear, DE 19701Off Market
Nearby schools
GreatSchools rating
- 7/10Keene (William B.) Elementary SchoolGrades: K-5Distance: 1.5 mi
- 3/10Gauger-Cobbs Middle SchoolGrades: 6-8Distance: 2.8 mi
- 1/10Glasgow High SchoolGrades: 9-12Distance: 1.9 mi
Schools provided by the listing agent
- High: Glasgow
- District: Christina
Source: Bright MLS. This data may not be complete. We recommend contacting the local school district to confirm school assignments for this home.
Get a cash offer in 3 minutes
Find out how much your home could sell for in as little as 3 minutes with a no-obligation cash offer.
Estimated market value
$278,500
Get a cash offer in 3 minutes
Find out how much your home could sell for in as little as 3 minutes with a no-obligation cash offer.
Estimated market value
$278,500
- Delaware
- New Castle County
- Bear
- 19701
- 45 Mahopac Dr
Nearby cities
Nearby zip codes
Other Bear Topics
