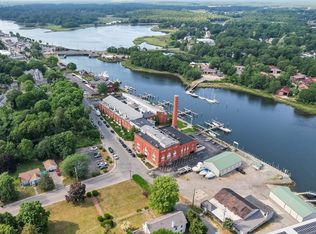
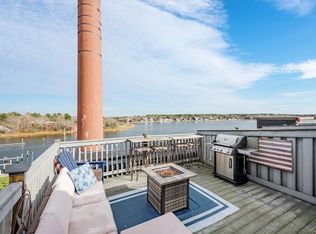
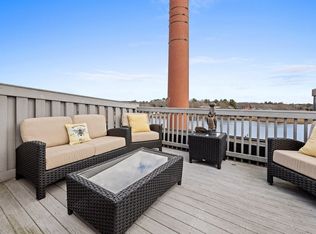
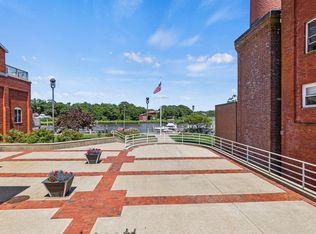
CONTINUED Showings for BACKUP OFFERS, views, views!!! BOAT SLIPS AVAILABLE (approx 600/yr) This uniquely designed unit at British Landing Condominium & Yacht Club exudes a waterfront lifestyle. A gated atrium leads upstairs to a beautiful, covered patio, into a welcoming foyer. This immaculate home is a 2-bed, 2- full bath condominium. Pergo flooring throughout creates a modern fresh feel as it flows into the first level bedroom w/full bath.Oak staircase w/unique custom stainless-steel railing leads to the main level living space immediately leading you to expansive deck and spectacular views.This freshly painted open living/diningroom w/wall of custom- built ins glows as hints of LED lighting dances throughout.Living room's custom designed oak wall w/built-in electric fireplace for heat or ambience enhances your tv pleasure. The kitchen w/custom cabinetry, honed granite countertops, undermount sink, stainless steel backsplash.Main bedroom w/custom window shades/tinting.
Sold for $475,000
$475,000
45 Main St #216, Wareham, MA 02571
2beds
1,091sqft
Condominium, Townhouse
Built in 1900
-- sqft lot
$474,400 Zestimate®
$435/sqft
$2,485 Estimated rent
Home value
$474,400
$451,000 - $498,000
$2,485/mo
Zestimate® history
Owner options
List your home for rent
$2,485/mo
Rent Zestimate®
Find your next renter with Zillow Rental Manager. Plus, with online applications, you can quickly screen prospective tenants – for free.
$2,485/mo
Rent Zestimate®
Refinance and save
$3,779/mo
Est. payment
Refinancing to a lower rate could help reduce your monthly payments and save thousands over the life of the loan.
$3,779/mo
Est. payment
Explore your selling options
Work with a Zillow partner agent
Leverage their expertise and Zillow's premium Showcase listings to get your home seen by more buyers.
Get startedList with your own agent
Get your home in front of millions of buyers by listing it on Zillow.
Learn how to do itSell it yourself
Take full control of how buyers see your home on Zillow by listing For Sale by Owner (FSBO).
List your homeWhat's special
Zillow last checked:
Listing updated:
Listed by:
Joyce Augustson 508-789-4794,
Conway - Wareham 508-295-6560
Bought with:
Amber Lewis
LPT Realty - Home & Key Group
Source: MLS PIN,MLS#: 73277868
Facts & features
Interior
Bedrooms & bathrooms
- Bedrooms: 2
- Bathrooms: 2
- Full bathrooms: 2
- Main level bedrooms: 1
Primary bedroom
- Features: Closet, Flooring - Laminate, Remodeled, Closet - Double
- Level: Main
Bedroom 2
- Features: Closet, Flooring - Laminate
Primary bathroom
- Features: No
Bathroom 1
- Features: Bathroom - Full, Bathroom - With Tub & Shower, Flooring - Stone/Ceramic Tile
Bathroom 2
- Features: Bathroom - Full, Bathroom - With Tub & Shower, Flooring - Laminate
Dining room
- Features: Cathedral Ceiling(s), Closet/Cabinets - Custom Built, Flooring - Laminate, Open Floorplan, Slider, Lighting - Overhead
Kitchen
- Features: Ceiling Fan(s), Flooring - Laminate, Pantry, Countertops - Stone/Granite/Solid, Countertops - Upgraded, Cabinets - Upgraded, Remodeled, Stainless Steel Appliances, Lighting - Overhead
- Level: Main
Living room
- Features: Flooring - Laminate, Remodeled
- Level: Main
Heating
- Forced Air, Electric
Cooling
- Central Air, Heat Pump
Appliances
- Included: Range, Dishwasher, Microwave, Refrigerator, Washer, Dryer, ENERGY STAR Qualified Refrigerator, ENERGY STAR Qualified Dryer, ENERGY STAR Qualified Dishwasher, ENERGY STAR Qualified Washer
- Laundry: In Unit, Electric Dryer Hookup, Washer Hookup
Features
- Flooring: Tile, Wood Laminate
- Doors: Insulated Doors, Storm Door(s)
- Windows: Insulated Windows, Storm Window(s)
- Basement: None
- Has fireplace: No
- Common walls with other units/homes: 2+ Common Walls
Interior area
- Total structure area: 1,091
- Total interior livable area: 1,091 sqft
Property
Parking
- Total spaces: 1
- Parking features: Off Street, Deeded
- Uncovered spaces: 1
Accessibility
- Accessibility features: No
Features
- Entry location: Unit Placement(Upper)
- Patio & porch: Deck, Deck - Composite
- Exterior features: Courtyard, Deck, Deck - Composite, Garden, Rain Gutters, Professional Landscaping, Sprinkler System
- Has view: Yes
- View description: Water, Harbor
- Has water view: Yes
- Water view: Harbor,Water
- Waterfront features: Waterfront, Ocean, River, Direct Access, Marina, Harbor, Ocean, 0 to 1/10 Mile To Beach
Details
- Parcel number: M:00046 B:000 L:BL216,3440752
- Zoning: Res
- Other equipment: Intercom
Construction
Type & style
- Home type: Townhouse
- Property subtype: Condominium, Townhouse
Materials
- Brick
- Roof: Shingle
Condition
- Year built: 1900
- Major remodel year: 1980
Utilities & green energy
- Electric: Circuit Breakers
- Sewer: Public Sewer
- Water: Public
- Utilities for property: for Electric Range, for Electric Oven, for Electric Dryer, Washer Hookup
Community & HOA
Community
- Features: Public Transportation, Shopping, Park, Walk/Jog Trails, Stable(s), Golf, Medical Facility, Laundromat, Highway Access, House of Worship, Marina, Public School, T-Station
- Security: Intercom, Security Gate
HOA
- Amenities included: Fitness Center, Sauna/Steam, Garden Area
- Services included: Insurance, Security, Maintenance Structure, Road Maintenance, Maintenance Grounds, Snow Removal, Trash, Reserve Funds
- HOA fee: $622 monthly
Location
- Region: Wareham
Financial & listing details
- Price per square foot: $435/sqft
- Tax assessed value: $353,100
- Annual tax amount: $3,965
- Date on market: 12/8/2025
- Listing terms: Contract
- Exclusions: Wood Slab Bar W/Stools, Potters Bench On Deck, Marble Shelf And Oak Med Cabinet In Upper Bathroom.
Price history
| Date | Event | Price |
|---|---|---|
| 11/13/2024 | Sold | $475,000$435/sqft |
Source: MLS PIN #73277868 Report a problem | ||
| 9/25/2024 | Contingent | $475,000$435/sqft |
Source: MLS PIN #73277868 Report a problem | ||
| 8/26/2024 | Price change | $475,000-2.1%$435/sqft |
Source: MLS PIN #73277868 Report a problem | ||
| 8/14/2024 | Listed for sale | $485,000+67.2%$445/sqft |
Source: MLS PIN #73277868 Report a problem | ||
| 4/14/2020 | Sold | $290,000-3%$266/sqft |
Source: Public Record Report a problem | ||
| 1/13/2020 | Listing removed | $299,000$274/sqft |
Source: Conway - Mattapoisett #72601714 Report a problem | ||
| 1/6/2020 | Pending sale | $299,000$274/sqft |
Source: Conway - Mattapoisett #72601714 Report a problem | ||
| 12/19/2019 | Listed for sale | $299,000+32.9%$274/sqft |
Source: Conway - Mattapoisett #72601714 Report a problem | ||
| 6/7/2013 | Sold | $224,900$206/sqft |
Source: Public Record Report a problem | ||
| 3/13/2013 | Listed for sale | $224,900+84.3%$206/sqft |
Source: Dawson Real Estate #71492469 Report a problem | ||
| 7/5/2000 | Sold | $122,000$112/sqft |
Source: Public Record Report a problem | ||
Public tax history
| Year | Property taxes | Tax assessment |
|---|---|---|
| 2025 | $3,716 -6.3% | $356,600 +1% |
| 2024 | $3,965 +7% | $353,100 +14.6% |
| 2023 | $3,705 +4.2% | $308,000 +14.2% |
| 2022 | $3,556 +23.8% | $269,800 +26.3% |
| 2021 | $2,873 +1.4% | $213,600 |
| 2020 | $2,832 +15.3% | $213,600 +15.5% |
| 2019 | $2,457 -2.5% | $184,900 |
| 2018 | $2,520 +9.5% | $184,900 +8.1% |
| 2017 | $2,301 -0.6% | $171,100 |
| 2016 | $2,315 -14.5% | $171,100 -17.4% |
| 2015 | $2,707 -3.8% | $207,100 -5.4% |
| 2014 | $2,814 +2.6% | $219,000 |
| 2013 | $2,742 +11.3% | $219,000 |
| 2012 | $2,464 -0.6% | $219,000 -5.5% |
| 2011 | $2,478 +6% | $231,800 -3.4% |
| 2010 | $2,337 | $239,900 |
Find assessor info on the county website
Neighborhood: 02571
Nearby homes
- $440,0002 bd1 ba1k sqft45 Main St APT 32, Wareham, MA 02571Sold
- $465,0002 bd2 ba1.3k sqft45 Main St APT 38, Wareham, MA 02571Sold
- $475,0002 bd2 ba1.3k sqft45 Main St APT 39, Wareham, MA 02571Sold
- $337,5001 bd1 ba785 sqft45 Main St #101, Wareham, MA 02571Sold
- $435,0001 bd2 ba900 sqft45 Main St #115, Wareham, MA 02571Sold
- $350,1002 bd1 ba1k sqft45 Main St #202, Wareham, MA 02571Off Market
- $315,9001 bd1 ba842 sqft45 Main St #206, Wareham, MA 02571Off Market
- $420,1002 bd1 ba1.1k sqft45 Main St #111, Wareham, MA 02571Off Market
Nearby schools
GreatSchools rating
- 6/10Wareham Middle SchoolGrades: 5-7Distance: 0.8 mi
- 3/10Wareham Senior High SchoolGrades: 8-12Distance: 0.5 mi
- 5/10Wareham Elementary SchoolGrades: PK-4Distance: 1.2 mi
Schools provided by the listing agent
- Elementary: Wareham Elem
- Middle: Wareham Middle
- High: Wareham High
Source: MLS PIN. This data may not be complete. We recommend contacting the local school district to confirm school assignments for this home.
Get a cash offer in 3 minutes
Find out how much your home could sell for in as little as 3 minutes with a no-obligation cash offer.
Estimated market value
$474,400
Get a cash offer in 3 minutes
Find out how much your home could sell for in as little as 3 minutes with a no-obligation cash offer.
Estimated market value
$474,400
- Massachusetts
- Plymouth County
- Wareham
- 02571
- 45 Main St Unit 216
