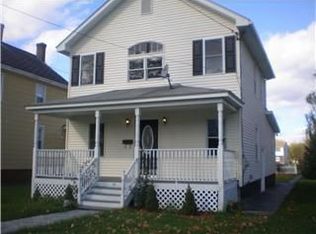
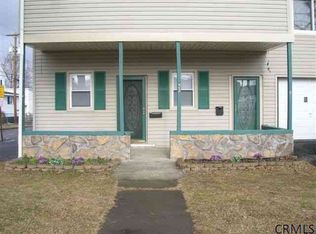
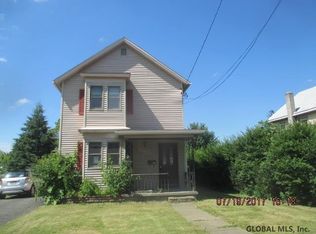
Walk to Coeymans Riverfront Park, local restaurants, neighborhood bars, the post office, and village shops from this charming 2-bedroom home in the heart of Ravena. Offering nearly 1,500 square feet of living space, 45 Main Street combines classic character, spacious rooms, and outstanding potential in one of the village's most convenient locations.
Inside, beautiful hardwood floors, abundant natural light, and generously sized rooms create a warm and inviting atmosphere from the moment you step inside. The spacious living and dining rooms provide plenty of room for entertaining or relaxing, while the oversized eat-in kitchen offers exceptional cabinet and counter space and is ready for your personal touch. A flexible bonus room off the dining room is perfect for a home office, reading nook, playroom, or hobby space. Both bedrooms are generously sized, easily accommodating king-size bedroom furniture, and each features its own walk-in closet, a rare find in a home of this era.
Enjoy your morning coffee or unwind after a long day from one of the home's enclosed porches. Step outside to discover a spacious backyard with plenty of room for gardening, entertaining, pets, or simply enjoying the outdoors. The property also includes two off-street parking spaces conveniently located behind the home.
While the home could benefit from some TLC, it is priced accordingly and presents an outstanding opportunity to build equity from day one. The property is unlikely to pass FHA/VA due to peeling paint.
$5,000 credit at closing for qualified homebuyers using local banks. Bring your vision and make this charming village home your own while building equity along the way.
37 days
|
816
|
70
|
Zillow last checked:
Listing updated:
Listed by:
Monticello518-423-1916,
Dennilu Sosa De La Fuente610-802-5949
Source: Global MLS,MLS#: 202621405
Facts & features
Interior
Bedrooms & bathrooms
Bedrooms: 2
Bathrooms: 1
Full bathrooms: 1
Bedroom
Level: Second
Bedroom
Level: Second
Other
Level: First
Dining room
Level: First
Kitchen
Level: First
Living room
Level: First
Mud room
Level: First
Other
Level: First
Heating
Baseboard, Hot Water
Cooling
Window Unit(s)
Appliances
Included: Dishwasher, Dryer, Range, Range Hood, Refrigerator, Washer
Laundry: Main Level
Features
Flooring: Tile, Vinyl, Hardwood
Basement: Bilco Doors,Sump Pump,Unfinished
Interior area
Total structure area: 1,488
Total interior livable area: 1,488 sqft
Finished area above ground: 1,488
Finished area below ground: 0
Property
Parking
Total spaces: 2
Parking features: Off Street
Features
Patio & porch: Rear Porch, Screened, Front Porch
Exterior features: None
Lot
Size: 6,098 Square Feet
Features: Level
Details
Parcel number: 012401 168.11226
Special conditions: Standard
Construction
Type & style
Home type: SingleFamily
Architectural style: Traditional
Property subtype: Single Family Residence, Residential