Skip main navigation
Pre-foreclosure
  • Est. $196,600

    45 Maleena Mesa St APT 612, Henderson, NV 89074

    1beds
    2baths
    700sqft
    Condo
    Built in 2003
    -- sqft lot
    $196,600 Zestimate®
    $281/sqft
    $122/mo HOA

    Overview

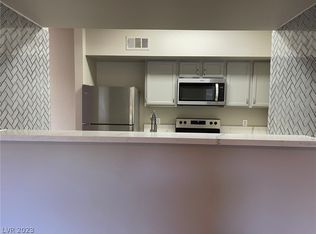
    This 700 square foot condo home has 1 bedrooms and 2.0 bathrooms. This home is located at 45 Maleena Mesa St APT 612, Henderson, NV 89074.
    269 days
    |
    19
    |
    0
    |

      Facts & features

      Interior

      Bedrooms & bathrooms
      • Bedrooms: 1
      • Bathrooms: 2
      Heating
      • Forced air
      Cooling
      • Central
      Appliances
      • Included: Microwave, Range / Oven
      Features
      • Flooring: Carpet, Linoleum / Vinyl
      Interior area
      • Total interior livable area: 700 sqft

      Property

      Parking
      • Total spaces: 1
      Features
      • Exterior features: Stucco
      • Has spa: Yes
      Details
      • Parcel number: 17815315082

      Construction

      Type & style
      • Home type: Condo
      Materials
      • Roof: Other
      Condition
      • Year built: 2003

      Community & HOA

      HOA
      • Has HOA: Yes
      • HOA fee: $122 monthly
      Location
      • Region: Henderson

      Financial & listing details

      • Price per square foot: $281/sqft
      • Tax assessed value: $126,137
      • Annual tax amount: $774

      Visit our professional directory to find a foreclosure specialist in your area that can help with your home search.

      Find a foreclosure agent

        Foreclosure details

        Estimated market value

        $196,600

        $185,000 - $208,000

        $1,203/mo

        Price history

        DateEventPrice
        7/19/2013Listing removed$1,250$2/sqft
        Source: Prudential Americana Group, REALTORS #1352801 Report a problem
        7/2/2013Listed for rent$1,250$2/sqft
        Source: Prudential Americana Group, REALTORS #1352801 Report a problem
        3/2/2012Sold$75,000-54.5%$107/sqft
        Source: Public Record Report a problem
        8/1/2006Sold$164,990$236/sqft
        Source: Public Record Report a problem

        Public tax history

        YearProperty taxesTax assessment
        2026$774 +8%$44,148 -1.7%
        2025$716 +7.9%$44,918 -2.8%
        2024$664 +8%$46,191 +19.4%
        2023$615 +8%$38,671 +11.9%
        2022$570 +7.8%$34,545 +6.9%
        2021$529 +6.8%$32,315 +13.9%
        2020$495 +4.8%$28,383 +11.5%
        2019$472 +6.9%$25,464
        2018$442 $25,464 -0.2%
        2017$442 $25,506 +12.2%
        2016$442 +3.8%$22,738 +22.3%
        2015$426 $18,590 +30.3%
        2014$426 $14,265
        2013-- $14,265 +0.6%
        2012-- $14,183 -10.6%
        2011-- $15,861 -1.4%
        2010-- $16,086 -71.4%
        2009-- $56,222
        2008-- $56,222 -1.5%
        2007-- $57,093
        Find assessor info on the county website

        Monthly payment

        Estimated monthly payment$1,822
        All calculations are estimates and provided by Zillow, Inc. for informational purposes only. Actual amounts may vary.
        HOA fees may include property taxes on listings classified as Co-Ops. Contact the listing agent and/or owner for fee details.
        Mortgage interest rates are dependent on a number of factors, including credit score, down payment, and repayment length. Interest rate data provided by Zillow Group Marketplace, Inc. as of 1/1/1970 from various mortgage lenders with which we have lead or other similar arrangements; the Estimated Payment is an average of those rates.
        See how much you could borrow to make a competitive offer.

        Climate risks

        Neighborhood: Gibson Springs

        Getting around

        44 / 100
        Car-Dependent
        29 / 100
        Some Transit
        48 / 100
        Somewhat Bikeable

        Nearby schools

        GreatSchools rating
        Schools provided by the listing agent
        • Elementary: Kesterson Lorna*
        • Middle: Burkholder Lyle
        • High: Foothill

        Source: The MLS. This data may not be complete. We recommend contacting the local school district to confirm school assignments for this home.

        Similar homes