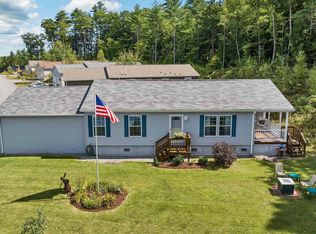
Welcome to 45 Mansfield Woods, an ideal choice for those looking to downsize or relocate closer to New Hampshire’s scenic mountains. Situated in the heart of a vibrant 55+ community established in 2012, this home offers the perfect blend of convenience and tranquility. With easy access to Route 132 and I-93, you'll be moments away from all the recreational opportunities the Lakes Region has to offer. Head inside and discover an open-concept layout designed for easy living and entertaining. The living room flows seamlessly into the eat-in kitchen, making it ideal for hosting family and friends. The large primary bedroom suite provides a private retreat, while the second bedroom and full bath are perfect for guests, a den, or ideal for a home office. Also, the laundry room is just off the kitchen for added convenience. Outside, enjoy your morning coffee on the private deck, or tend to the lush, easy-to-maintain yard. The attached garage and spacious shed offer plenty of storage!
Sold for $284,999
$284,999
45 Mansfield Woods Way, New Hampton, NH 03256
2beds
1,192sqft
Mobile Home
Built in 2018
-- sqft lot
$305,800 Zestimate®
$239/sqft
$-- Estimated rent
Home value
$305,800
$291,000 - $324,000
Not available
Zestimate® history
Owner options
List your home for rent
Find your next renter with Zillow Rental Manager. Plus, with online applications, you can quickly screen prospective tenants – for free.
Refinance and save
$1,473/mo
Est. payment
Refinancing to a lower rate could help reduce your monthly payments and save thousands over the life of the loan.
$1,473/mo
Est. payment
Explore your selling options
Work with a Zillow partner agent
Leverage their expertise and Zillow's premium Showcase listings to get your home seen by more buyers.
Get startedList with your own agent
Get your home in front of millions of buyers by listing it on Zillow.
Learn how to do itSell it yourself
Take full control of how buyers see your home on Zillow by listing For Sale by Owner (FSBO).
List your homeWhat's special
Zillow last checked:
Listing updated:
Listed by:
Marjorie McCue 339-298-9328,
Lamacchia Realty, Inc. 339-645-9300
Bought with:
Marjorie McCue
Lamacchia Realty, Inc.
Source: MLS PIN,MLS#: 73289959
Facts & features
Interior
Bedrooms & bathrooms
- Bedrooms: 2
- Bathrooms: 2
- Full bathrooms: 2
Primary bedroom
- Level: First
- Area: 180
- Dimensions: 15 x 12
Bedroom 2
- Level: First
- Area: 100
- Dimensions: 10 x 10
Bathroom 1
- Features: Bathroom - Full
- Level: First
- Area: 56
- Dimensions: 8 x 7
Bathroom 2
- Features: Bathroom - Full
- Level: First
- Area: 50
- Dimensions: 5 x 10
Kitchen
- Level: First
- Area: 143
- Dimensions: 11 x 13
Living room
- Level: First
- Area: 384
- Dimensions: 24 x 16
Heating
- Forced Air, Propane
Cooling
- Central Air
Appliances
- Included: Range, Dishwasher, Refrigerator, Washer, Dryer
- Laundry: First Floor
Features
- Flooring: Vinyl, Carpet
- Has basement: No
- Has fireplace: No
Interior area
- Total structure area: 1,192
- Total interior livable area: 1,192 sqft
- Finished area above ground: 1,192
Property
Parking
- Total spaces: 6
- Parking features: Attached
- Attached garage spaces: 2
- Uncovered spaces: 4
Features
- Patio & porch: Deck
- Exterior features: Deck, Storage
Lot
- Features: Level
Details
- Foundation area: 0
- Parcel number: M:R11 B:017 L:041,1146564
- Zoning: R
Construction
Type & style
- Home type: MobileManufactured
- Property subtype: Mobile Home
Materials
- Foundation: Slab
- Roof: Shingle
Condition
- Year built: 2018
Utilities & green energy
- Electric: Circuit Breakers, 100 Amp Service
- Sewer: Private Sewer
- Water: Well
Community & HOA
HOA
- Has HOA: No
Location
- Region: New Hampton
Financial & listing details
- Price per square foot: $239/sqft
- Tax assessed value: $196,900
- Annual tax amount: $2,404
- Date on market: 8/10/2026
- Road surface type: Paved
- Body type: Double Wide
Price history
| Date | Event | Price |
|---|---|---|
| 11/22/2024 | Sold | $284,999-1.7%$239/sqft |
Source: MLS PIN #73289959 Report a problem | ||
| 10/9/2024 | Price change | $289,999-3.3%$243/sqft |
Source: MLS PIN #73289959 Report a problem | ||
| 9/13/2024 | Listed for sale | $299,999$252/sqft |
Source: MLS PIN #73289959 Report a problem | ||
Public tax history
| Year | Property taxes | Tax assessment |
|---|---|---|
| 2024 | $2,609 +8.5% | $196,900 |
| 2023 | $2,404 -5.7% | $196,900 +49.7% |
| 2022 | $2,550 +3.5% | $131,500 |
| 2021 | $2,464 +4.4% | $131,500 |
| 2020 | $2,360 -6.7% | $131,500 |
| 2019 | $2,530 | $131,500 |
| 2015 | -- | -- |
Find assessor info on the county website
Neighborhood: 03256
Nearby homes
- $284,9992 bd2 ba1.1k sqft45 Mansfield Woods Way UNIT 45, New Hampton, NH 03256Sold
- $299,4002 bd2 ba1.2k sqft47 Mansfield Woods Way, New Hampton, NH 03256Off Market
- $316,5002 bd2 ba1.4k sqft43 Mansfield Woods Way, New Hampton, NH 03256Off Market
- $277,4002 bd2 ba1.1k sqft49 Mansfield Woods Way, New Hampton, NH 03256Off Market
- $262,5002 bd2 ba1.1k sqft46 Mansfield Woods Way, New Hampton, NH 03256Off Market
- $262,0002 bd2 ba1.4k sqft39 Mansfield Woods Way, New Hampton, NH 03256Sold
- $310,9002 bd2 ba1.1k sqft36 Mansfield Woods Way, New Hampton, NH 03256Off Market
- $276,2002 bd2 ba1.1k sqft51 Mansfield Woods Way, New Hampton, NH 03256Off Market
Nearby schools
GreatSchools rating
- 6/10New Hampton Community SchoolGrades: K-5Distance: 1.2 mi
- 7/10Newfound Memorial Middle SchoolGrades: 6-8Distance: 5.3 mi
- 3/10Newfound Regional High SchoolGrades: 9-12Distance: 2 mi
Sell for more on Zillow
Get a Zillow Showcase℠ listing at no additional cost and you could sell for .
$305,800
2% more
+$6,116
With Zillow Showcase(estimated)
$311,916
Sell for more on Zillow
Get a Zillow Showcase℠ listing at no additional cost and you could sell for .
$305,800
2% more
+$6,116
With Zillow Showcase(estimated)
$311,916
- New Hampshire
- Belknap County
- New Hampton
- 03256
- 45 Mansfield Woods Way
