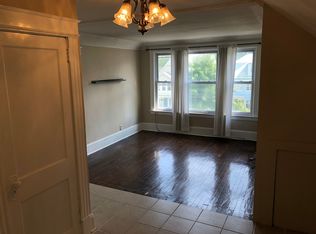
Welcome to 45 Maplewood Ave. If you have ever driven down Maplewood Ave., you will realize it's one of the most unique streets in the area for multi-family homes. Almost every house on the street is a multi-family (there are some nice single families sprinkled in like the one next door) and they all have their own early 1900's look that are sadly not duplicated these days. The majority of them have inviting front porches and stunning architectural details. The character of these homes screams to you when pulling up, and once inside each apartment has its one-of-a-kind layout and period trim. The materials and skilled craftsmanship was in its prime when these homes were being built. These are the types of apartments that you don't forget living in and the farthest from a cookie cutter! This second-floor apartment has recently gone through a complete luxury renovation. Everything from the electrical (yes, lots of plugs were added), plumbing, floors, walls, bathrooms, and kitchen are new! You could start anywhere in this apartment gushing over the new features, but the kitchen maybe the most eye-opening change. Brand new red oak hardwood floors were installed in the kitchen and now connect to the rest of the apartment making this apartment all "real" hardwood floors. The warmth and durability of these floors is what makes them so sought-after, and tying them with the new white shaker cabinets, granite counters, subway tile backsplash, and high-end stainless-steel appliances, this kitchen definitely screams luxury. As a bonus, there is now a convenient space for a walk-in pantry/storage that was opened right off the kitchen. In the other direction, there is a tucked away laundry room with a stackable washer and dryer included. In this same space is a brand-new half bath. This half bath is perfect for guests or for an extra bathroom to share with roommates. The full bath has a custom ordered double vanity and (touch) lighted mirror. There is more tile work to show off with the porcelain marble floors that continue up on the shower walls. Besides being new, what really separates this apartment is the incredible layout. This apartment has one of the largest living rooms and dining rooms that you will ever find in a multi-family. These rooms are larger than some single-family homes, and both rooms have an abundance of character that was preserved through the renovation. For example, there are coffered ceilings in the dining room, along with the original built-in hutch/bar. The living room has a wood mantle fireplace with built-in surround seating and period French mirrored glass doors that are a true treasure. This apartment gets drenched with natural light from the over 20+ oversized Thermopane windows. The space just never ends with a covered front porch and an area off the living room that would make a great office space. And this still leaves three bedrooms. Overall, the layout again here is the real winner. The common rooms are distinctively separated from the bedrooms. The bedrooms are separated by the bathroom providing nice privacy if it's a roommate situation. The bedroom is again very versatile and rare to see two bathrooms in a multi-family. You can't get a better location; You are a mile from the popular West Hartford Center and Blue Back Square. There you will find outdoor dining, live music, lively bars, movie theater, and specialty/niche gyms. Farmington Ave. is one block away. It's a short back road commute to downtown Hartford or an easy option to take public transportation. I-84 is minutes away. All of the homes on the street are very well taken care of and in demand. These are all "trophy" multi-family houses. Please keep in mind that there is a strict application process that focuses heavily on credit. A minimum 675 credit score is required for all adult occupants. The tenant is responsible for heat (gas) and electric. Owner is responsible for water, snow removal, landscaping. There are two off street assigned parking spots. The property is professionally managed. Please email to setup a showing or to answer any other questions. Pets considered on a case by case basis. Thank you for considering the Grand Maplewood for your next home. Anthony
This property is not currently displayed as for sale or rent on Zillow. This may be different from what's on other websites or public sources.