Bright and sunny, this beachside Tyngsboro gem is just steps from the private town beach and offers year-round lakeside living on Lake Mascuppic! The home features a welcoming mudroom, open-concept living and dining areas, three bedrooms, and two full bathrooms, including a spacious primary suite with double closets and a Juliet balcony overlooking the lake. Start your day with a coffee and sunrise views, then wind down in the evening on the lower deck, perfect for grilling or relaxing as the sun sets over the water. The beautifully maintained yard offers plenty of room to play or entertain. Just outside your front door, the private town beach and playground feature a swim area and sandy shoreline. Most big-ticket items have been updated in recent years, including a brand new heating and cooling system installed approx. two years ago. Don’t miss your chance to enjoy lakeside living at its finest!
Sold for $593,000
$593,000
45 Maplewood Ave, Tyngsboro, MA 01879
3beds
1,529sqft
Single Family Residence
Built in 1930
5,998 Square Feet Lot
$598,100 Zestimate®
$388/sqft
$3,551 Estimated rent
Home value
$598,100
$550,000 - $646,000
$3,551/mo
Zestimate® history
Owner options
List your home for rent
$3,551/mo
Rent Zestimate®
Find your next renter with Zillow Rental Manager. Plus, with online applications, you can quickly screen prospective tenants – for free.
$3,551/mo
Rent Zestimate®
Refinance and save
$3,721/mo
Est. payment
Refinancing to a lower rate could help reduce your monthly payments and save thousands over the life of the loan.
$3,721/mo
Est. payment
Explore your selling options
Work with a Zillow partner agent
Leverage their expertise and Zillow's premium Showcase listings to get your home seen by more buyers.
Get startedList with your own agent
Get your home in front of millions of buyers by listing it on Zillow.
Learn how to do itSell it yourself
Take full control of how buyers see your home on Zillow by listing For Sale by Owner (FSBO).
List your homeWhat's special
Private town beachYear-round lakeside livingLower deckSpacious primary suiteDouble closetsBeautifully maintained yard
Zillow last checked:
Listing updated:
Listed by:
Angela Hirtle 617-771-1639,
Lyv Realty 978-533-8000
Bought with:
Angela Hirtle
Lyv Realty
Source: MLS PIN,MLS#: 73397005
Facts & features
Interior
Bedrooms & bathrooms
- Bedrooms: 3
- Bathrooms: 2
- Full bathrooms: 2
- Main level bathrooms: 1
Primary bedroom
- Features: Ceiling Fan(s), Vaulted Ceiling(s), Flooring - Wall to Wall Carpet, Balcony - Exterior, Exterior Access, Recessed Lighting, Closet - Double
- Level: Second
- Area: 405.17
- Dimensions: 23.83 x 17
Bedroom 2
- Features: Closet, Flooring - Wall to Wall Carpet
- Level: Second
- Area: 119.58
- Dimensions: 11.67 x 10.25
Bedroom 3
- Features: Closet, Flooring - Wall to Wall Carpet
- Level: Second
- Area: 115.69
- Dimensions: 11.67 x 9.92
Primary bathroom
- Features: Yes
Bathroom 1
- Features: Bathroom - Full, Bathroom - Tiled With Tub & Shower, Flooring - Stone/Ceramic Tile, Countertops - Stone/Granite/Solid, Remodeled, Washer Hookup
- Level: Main,First
- Area: 87
- Dimensions: 12 x 7.25
Bathroom 2
- Features: Bathroom - Full, Bathroom - With Shower Stall, Countertops - Stone/Granite/Solid, Remodeled
- Level: Second
- Area: 52.6
- Dimensions: 8.42 x 6.25
Kitchen
- Features: Flooring - Hardwood, Dining Area, Countertops - Stone/Granite/Solid, Kitchen Island, Cabinets - Upgraded, Deck - Exterior, Exterior Access, Open Floorplan, Recessed Lighting, Remodeled, Slider
- Level: First
- Area: 158.28
- Dimensions: 12.83 x 12.33
Living room
- Features: Flooring - Hardwood, Open Floorplan, Recessed Lighting, Remodeled
- Level: First
- Area: 382.64
- Dimensions: 24.17 x 15.83
Heating
- Forced Air, Natural Gas
Cooling
- Central Air
Appliances
- Included: Gas Water Heater, Range, Dishwasher, Disposal, Microwave, Refrigerator
Features
- Closet, Recessed Lighting, Mud Room, Wired for Sound
- Flooring: Tile, Carpet, Hardwood, Flooring - Stone/Ceramic Tile
- Doors: Insulated Doors
- Windows: Insulated Windows
- Basement: Full,Walk-Out Access,Sump Pump,Unfinished
- Has fireplace: No
Interior area
- Total structure area: 1,529
- Total interior livable area: 1,529 sqft
- Finished area above ground: 1,529
Property
Parking
- Total spaces: 5
- Parking features: Paved Drive, Off Street, Tandem, Paved
- Uncovered spaces: 5
Features
- Patio & porch: Deck - Vinyl
- Exterior features: Deck - Vinyl
- Has view: Yes
- View description: Scenic View(s), Water, Lake
- Has water view: Yes
- Water view: Lake,Water
- Waterfront features: Waterfront, Lake, Lake/Pond, 0 to 1/10 Mile To Beach
Lot
- Size: 5,998 Square Feet
Details
- Foundation area: 1120
- Parcel number: M:26A B:0104 L:0,812613
- Zoning: R2
Construction
Type & style
- Home type: SingleFamily
- Architectural style: Other (See Remarks)
- Property subtype: Single Family Residence
Materials
- Frame
- Foundation: Concrete Perimeter
- Roof: Shingle
Condition
- Updated/Remodeled
- Year built: 1930
Utilities & green energy
- Electric: 200+ Amp Service
- Sewer: Public Sewer
- Water: Public
- Utilities for property: for Gas Range
Community & HOA
Community
- Features: Park, Highway Access, Public School
HOA
- Has HOA: No
Location
- Region: Tyngsboro
Financial & listing details
- Price per square foot: $388/sqft
- Tax assessed value: $498,700
- Annual tax amount: $6,154
- Date on market: 12/19/2025
- Exclusions: All Wall Mounts And Tvs. Washer & Dryer Are Negotiable
Price history
| Date | Event | Price |
|---|---|---|
| 9/8/2025 | Sold | $593,000-1.2%$388/sqft |
Source: MLS PIN #73397005 Report a problem | ||
| 7/21/2025 | Contingent | $599,900$392/sqft |
Source: MLS PIN #73397005 Report a problem | ||
| 7/13/2025 | Price change | $599,900-4.8%$392/sqft |
Source: MLS PIN #73397005 Report a problem | ||
| 6/26/2025 | Listed for sale | $629,900+71.2%$412/sqft |
Source: MLS PIN #73397005 Report a problem | ||
| 6/22/2018 | Sold | $368,000+2.3%$241/sqft |
Source: Public Record Report a problem | ||
| 4/23/2018 | Pending sale | $359,900$235/sqft |
Source: A.B.C.D. Real Estate Services #72311647 Report a problem | ||
| 4/19/2018 | Listed for sale | $359,900+41.1%$235/sqft |
Source: A.B.C.D. Real Estate Services #72311647 Report a problem | ||
| 3/31/2009 | Sold | $255,000-20.3%$167/sqft |
Source: Public Record Report a problem | ||
| 5/23/2008 | Listing removed | $319,900$209/sqft |
Source: Century 21 #70751467 Report a problem | ||
| 5/1/2008 | Listed for sale | $319,900-4.5%$209/sqft |
Source: Century 21 #70751467 Report a problem | ||
| 6/11/2007 | Sold | $335,000+67.5%$219/sqft |
Source: Public Record Report a problem | ||
| 4/9/2004 | Sold | $200,000$131/sqft |
Source: Public Record Report a problem | ||
Public tax history
| Year | Property taxes | Tax assessment |
|---|---|---|
| 2025 | $6,154 +7.1% | $498,700 +10.4% |
| 2024 | $5,744 +5.7% | $451,600 +17.5% |
| 2023 | $5,433 -0.7% | $384,200 +4.9% |
| 2022 | $5,474 -1.6% | $366,400 +5.8% |
| 2021 | $5,563 +2.7% | $346,200 +3.9% |
| 2020 | $5,415 +20.3% | $333,200 +25.3% |
| 2019 | $4,503 +2.5% | $266,000 +3.6% |
| 2018 | $4,394 +4% | $256,800 +4.3% |
| 2017 | $4,227 +6.7% | $246,300 +9.2% |
| 2016 | $3,962 +3.6% | $225,600 |
| 2015 | $3,826 +5.6% | $225,600 +4.5% |
| 2014 | $3,623 +6.8% | $215,900 +3.1% |
| 2013 | $3,392 +0.6% | $209,500 -5% |
| 2012 | $3,371 +5.5% | $220,500 -2.2% |
| 2011 | $3,194 -0.5% | $225,400 -2.1% |
| 2010 | $3,211 +3.9% | $230,200 -6.5% |
| 2009 | $3,089 +6.9% | $246,100 -0.3% |
| 2008 | $2,890 +30.7% | $246,800 +25% |
| 2007 | $2,212 +0% | $197,500 +3.6% |
| 2006 | $2,211 +0.9% | $190,600 +3% |
| 2005 | $2,192 +21.2% | $185,000 +29.9% |
| 2004 | $1,808 -5.3% | $142,400 +23.1% |
| 2003 | $1,910 +5.2% | $115,700 +9.6% |
| 2002 | $1,816 +18% | $105,600 +33.5% |
| 1998 | $1,539 | $79,100 |
Find assessor info on the county website
Neighborhood: 01879
Nearby homes
- $454,8002 bd1 ba830 sqft45 Maplewood, Tyngsboro, MA 01879Off Market
- $435,3002 bd1 ba1.2k sqft43 Maplewood Ave, Tyngsboro, MA 01879Off Market
- $527,8004 bd2 ba1.2k sqft49 Maplewood Ave, Tyngsboro, MA 01879Off Market
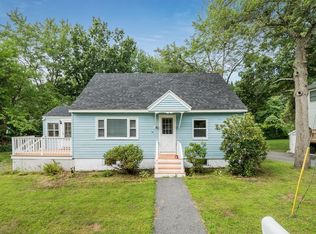
- $575,0003 bd2 ba1.9k sqft4 Mascuppic Trl, Tyngsboro, MA 01879Sold
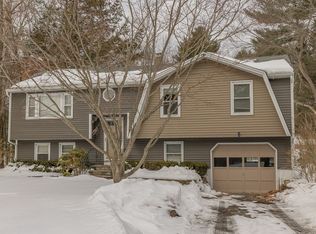
- $486,6003 bd1 ba1.2k sqft41 Maplewood Ave, Tyngsboro, MA 01879Off Market
- $715,8003 bd2 ba2k sqft40 Maplewood Ave, Tyngsboro, MA 01879Off Market
- $604,2003 bd2 ba1.1k sqft39 Maplewood Ave, Tyngsboro, MA 01879Off Market
- $712,9003 bd3 ba2.5k sqft21 Cedar Grove Ave, Tyngsboro, MA 01879Off Market
Nearby schools
GreatSchools rating
- 6/10Tyngsborough Elementary SchoolGrades: PK-5Distance: 3.3 mi
- 7/10Tyngsborough Middle SchoolGrades: 6-8Distance: 1.5 mi
- 8/10Tyngsborough High SchoolGrades: 9-12Distance: 1.5 mi
Get a cash offer in 3 minutes
Find out how much your home could sell for in as little as 3 minutes with a no-obligation cash offer.
Estimated market value
$598,100
Get a cash offer in 3 minutes
Find out how much your home could sell for in as little as 3 minutes with a no-obligation cash offer.
Estimated market value
$598,100
- Massachusetts
- Middlesex County
- Tyngsboro
- 01879
- 45 Maplewood Ave
Nearby cities
Nearby zip codes
Other Tyngsboro Topics
