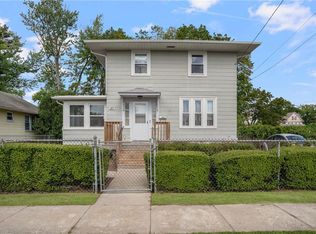
This charming cottage offers 2 bedrooms, 1 bathroom, and timeless character. While city records list this as a 3-bedroom home, the current layout is better suited as 2 bedrooms plus a cozy home office. The inviting living room features vaulted ceilings and a loft area, creating a bright and open feel. Outside, enjoy a lovely fenced yard perfect for relaxing, entertaining, or pets, along with a detached 2-car garage. Ideally located just a short walk to Salter Grove Memorial Park, you’ll enjoy fishing, boating, picnics, the playground, beautiful Narragansett Bay sunsets, and nearby marinas. Immerse yourself in the charm of Pawtuxet Village and experience the beloved annual Gaspee Days celebration, featuring a nationally recognized parade, colonial reenactments, concerts, arts and crafts, and community events. This home offers the perfect blend of character, modern updates, and an exceptional Warwick location. (Some photos have been virtually staged.)
Pending
Price cut: $10K (8/22)
$389,000
45 Marine Ave, Warwick, RI 02888
3beds
830sqft
Single Family Residence
Built in 1925
5,662 Square Feet Lot
$389,600 Zestimate®
$469/sqft
$-- HOA
What's special
- 47 days
- 254
- 18
Likely to sell faster than
Zillow last checked:
Listing updated:
Listed by:
The Hiraldo Group 401-451-2422,
Innovations Realty,
Vicki Carlson-Clark 401-714-9247,
Innovations Realty
Source: StateWide MLS RI,MLS#: 1421329
Facts & features
Interior
Bedrooms & bathrooms
- Bedrooms: 3
- Bathrooms: 1
- Full bathrooms: 1
Bedroom 1
- Level: First
Bedroom 2
- Level: First
Bathroom
- Level: First
Kitchen
- Level: First
Other
- Level: First
Living room
- Level: First
Office
- Level: First
Heating
- Electric, Heat Pump
Cooling
- Central Air, Heat Pump
Appliances
- Included: Dishwasher, Microwave, Electric Water Heater
Features
- Wall (Dry Wall), Plumbing (Mixed), Insulation (Unknown)
- Flooring: Hardwood, Vinyl
- Basement: Crawl Space
- Has fireplace: No
- Fireplace features: None
Interior area
- Total structure area: 830
- Total interior livable area: 830 sqft
- Finished area above ground: 830
- Finished area below ground: 0
Video & virtual tour
Property
Parking
- Total spaces: 6
- Parking features: Detached, Driveway
- Garage spaces: 2
- Has uncovered spaces: Yes
Accessibility
- Accessibility features: One Level
Features
- Patio & porch: Deck, Porch
- Fencing: Fenced
- Waterfront features: Walk to Salt Water
Lot
- Size: 5,662 Square Feet
Details
- Parcel number: WARWM304B0179L0000
- Zoning: Res
Construction
Type & style
- Home type: SingleFamily
- Architectural style: Cottage
- Property subtype: Single Family Residence
Materials
- Dry Wall, Vinyl Siding
- Foundation: Concrete Perimeter, Unknown
Condition
- New construction: No
- Year built: 1925
Utilities & green energy
- Electric: 100 Amp Service
- Sewer: Public Sewer
- Water: Public
- Utilities for property: Sewer Connected, Water Connected
Community & HOA
Community
- Features: Near Public Transport, Highway Access, Hospital, Interstate, Marina, Recreational Facilities, Restaurants, Schools, Near Shopping
HOA
- Has HOA: No
Location
- Region: Warwick
Financial & listing details
- Price per square foot: $469/sqft
- Tax assessed value: $245,000
- Annual tax amount: $4,101
- Date on market: 8/22/2026
- Inclusions: Gas service appears to be available. Bedrooms do not have closets.
Estimated market value
$389,600
$370,000 - $409,000
$2,751/mo
Price history
| Date | Event | Price |
|---|---|---|
| 10/3/2026 | Pending sale | $389,000$469/sqft |
Source:  StateWide MLS RI #1421329 Report a problem StateWide MLS RI #1421329 Report a problem | ||
| 9/11/2026 | Contingent | $389,000$469/sqft |
Source: StateWide MLS RI #1421329 Report a problem | ||
| 8/22/2026 | Price change | $389,000-2.5%$469/sqft |
Source: StateWide MLS RI #1421329 Report a problem | ||
| 8/13/2026 | Listed for sale | $399,000$481/sqft |
Source: StateWide MLS RI #1420543 Report a problem | ||
| 8/11/2026 | Listing removed | $399,000$481/sqft |
Source: StateWide MLS RI #1417111 Report a problem | ||
| 7/30/2026 | Contingent | $399,000$481/sqft |
Source: StateWide MLS RI #1417111 Report a problem | ||
| 7/6/2026 | Listed for sale | $399,000+134.7%$481/sqft |
Source: StateWide MLS RI #1417111 Report a problem | ||
| 3/6/2026 | Sold | $170,000-15%$205/sqft |
Source: Public Record Report a problem | ||
| 6/9/2011 | Sold | $200,000$241/sqft |
Source: Public Record Report a problem | ||
Public tax history
| Year | Property taxes | Tax assessment |
|---|---|---|
| 2025 | $3,545 | $245,000 |
| 2024 | $3,545 +2% | $245,000 |
| 2023 | $3,477 +6% | $245,000 +39.8% |
| 2022 | $3,281 | $175,200 |
| 2021 | $3,281 | $175,200 |
| 2020 | $3,281 | $175,200 |
| 2019 | $3,281 +9.2% | $175,200 +21.3% |
| 2018 | $3,004 +2.8% | $144,400 |
| 2017 | $2,923 | $144,400 |
| 2016 | $2,923 +1.4% | $144,400 +3.9% |
| 2015 | $2,884 +3.4% | $139,000 |
| 2014 | $2,788 +1.3% | $139,000 |
| 2013 | $2,751 -7.1% | $139,000 -16.9% |
| 2011 | $2,960 +1.2% | $167,300 |
| 2010 | $2,924 +23.5% | $167,300 -0.1% |
| 2009 | $2,368 +5.4% | $167,500 |
| 2008 | $2,246 +10.2% | $167,500 +27% |
| 2007 | $2,039 | $131,900 |
| 2006 | $2,039 +4.4% | $131,900 |
| 2004 | $1,953 +2.6% | $131,900 +92.9% |
| 2003 | $1,903 | $68,390 |
Find assessor info on the county website
Monthly payment
Est. payment
Payment breakdown
Explore the cost of this home by adjusting the details. Changes won't be saved.Climate risks
Neighborhood: 02888
Similar homes
- $360,0003 bd1 ba1k sqft265 Adams St, Warwick, RI 02888For Sale
 MLS ID #1421508, Susan Perry, Lila Delman Compass. StateWide MLS RI
 - $399,9002 bd1 ba1.2k sqft99 Phillips Ave, Warwick, RI 02888For Sale
 MLS ID #1423132, Janet Audet, Coldwell Banker Realty. StateWide MLS RI
 - $399,0003 bd2 ba1k sqft1567 Centerville Rd, Warwick, RI 02886For Sale
 MLS ID #1425317, Danielle Dantas, RI Real Estate Services. StateWide MLS RI
 - $430,0002 bd1 ba800 sqft34 Wuddall Ave, Warwick, RI 02889For Sale
 MLS ID #1424788, Juli McIntosh, RE/MAX Professionals. StateWide MLS RI
 - $359,9002 bd1 ba1k sqft321 Church Ave, Warwick, RI 02889For SaleMLS ID #1424996, Steve Cook, Compass. StateWide MLS RI
- $389,9002 bd1 ba1k sqft41 Custer St, Warwick, RI 02889For SaleMLS ID #1423578, Richard Berlinsky, RI Properties. StateWide MLS RI
- $407,5002 bd1 ba1k sqftNarragansett Village Condominiums, Warwick, RI 02888For SaleMLS ID #1423291, Devin Sheehan, SERHANT.. StateWide MLS RI
- $368,5002 bd1 ba960 sqft28 Elmer Ave, Warwick, RI 02886For SaleMLS ID #1424961, Adam Cardinal, REMAX Revolution. StateWide MLS RI
- $410,0002 bd2 ba1.2k sqft17 Padelford Ave E, Riverside, RI 02915For SaleMLS ID #1425425, Albert Hajdaraj, Real Broker, LLC. StateWide MLS RI
- $364,9002 bd2 ba1k sqftBateman Court, Cranston, RI 02920For SaleMLS ID #1425390, Benjamin Antonelli, Real Broker, LLC. StateWide MLS RI
- $475,0003 bd1 ba1k sqft162 Juniper St, East Providence, RI 02914For SaleMLS ID #1425483, Alicia Reynolds, SERHANT.. StateWide MLS RI
- $450,0003 bd1 ba1k sqft66 Palace Ave, Warwick, RI 02886For SaleMLS ID #1424760, Sandy Conway Catanzaro, HomeSmart First Class Realty. StateWide MLS RI
- $425,0002 bd1 ba1.1k sqft42 Victoria Ave, Cranston, RI 02920For SaleMLS ID #1425108, Sean Carlino Esq., RI Real Estate Services. StateWide MLS RI
- $434,9002 bd3 ba1.2k sqftVillage At Pawtuxet, Warwick, RI 02888For SaleMLS ID #1420089, The Petreccia Group, RE/MAX ADVANTAGE GROUP. StateWide MLS RI
- $415,0003 bd2 ba1.1k sqft71 Ash Ave, Cranston, RI 02910For SaleMLS ID #1422419, Sheyla Tejada, Bani Properties. StateWide MLS RI
- $399,9002 bd1 ba672 sqft87 Potowomut Rd, Warwick, RI 02818For SaleMLS ID #1424874, Joyce Teixeira, Dream Living Realty LLC. StateWide MLS RI
- $400,0002 bd1 ba818 sqftBush-Updike House, Providence, RI 02903For SaleMLS ID #1425505, Amy Doorley-Lucas, Mott & Chace Sotheby's Intl.. StateWide MLS RI
- $374,9003 bd2 ba1.1k sqft11 Sunset Ave, Coventry, RI 02816For SaleMLS ID #1418988, Derek Greene, The Greene Realty Group. StateWide MLS RI
- $449,0003 bd2 ba1.1k sqft53 Wampanoag Trl, Riverside, RI 02915For SaleMLS ID #1422855, Jennifer Leach, Coldwell Banker Realty. StateWide MLS RI
- $384,9002 bd2 ba1.1k sqft112 Hendrick St, Providence, RI 02908For SaleMLS ID #1421247, Mariana Freitas Novo, William Raveis Inspire. StateWide MLS RI
