Wollaston Hill has a presence all its own with tree-lined streets and timeless homes that showcase Quincy’s architectural heritage. This coveted spot offers the best of everything: an established neighborhood with easy access to parks, schools, the T, Quincy Center, and East Milton Square. Among these homes, 45 Marion Street stands with quiet confidence, a simple yet stately Victorian whose inviting exterior hints at the warmth within. Inside, the home unfolds with comfortable balance. High ceilings, abundant natural light, and original details reflect craftsmanship, while recent upgrades, including a new roof, fresh exterior paint/trim/gutters, and HVAC system provide peace of mind. The layout flows beautifully from the sunlit living room to the eat-in kitchen and finished lower level, creating space to gather or unwind. A serene primary suite with sunroom complements 4 additional bedrooms ideal for guests, work, or play. A pacious deck extends the living space and invites relaxation.
Sold for $960,000
$960,000
45 Marion St, Quincy, MA 02170
5beds
2,492sqft
Single Family Residence
Built in 1900
6,000 Square Feet Lot
$1,072,300 Zestimate®
$385/sqft
$5,129 Estimated rent
Home value
$1,072,300
$997,000 - $1.16M
$5,129/mo
Zestimate® history
Owner options
List your home for rent
$5,129/mo
Rent Zestimate®
Find your next renter with Zillow Rental Manager. Plus, with online applications, you can quickly screen prospective tenants – for free.
$5,129/mo
Rent Zestimate®
Refinance and save
$6,428/mo
Est. payment
Refinancing to a lower rate could help reduce your monthly payments and save thousands over the life of the loan.
$6,428/mo
Est. payment
Explore your selling options
Work with a Zillow partner agent
Leverage their expertise and Zillow's premium Showcase listings to get your home seen by more buyers.
Get startedList with your own agent
Get your home in front of millions of buyers by listing it on Zillow.
Learn how to do itSell it yourself
Take full control of how buyers see your home on Zillow by listing For Sale by Owner (FSBO).
List your homeWhat's special
Timeless homesEat-in kitchenOriginal detailsFinished lower levelTree-lined streetsSerene primary suiteInviting exterior
Zillow last checked:
Listing updated:
Listed by:
Erin Feeney 617-905-4499,
Ceres Real Estate 617-691-6591
Bought with:
Mike Huang
Lewis & Joyce Real Estate
Source: MLS PIN,MLS#: 73446363
Facts & features
Interior
Bedrooms & bathrooms
- Bedrooms: 5
- Bathrooms: 3
- Full bathrooms: 2
- 1/2 bathrooms: 1
Primary bathroom
- Features: Yes
Heating
- Forced Air, Electric Baseboard, Space Heater, Natural Gas
Cooling
- Central Air
Appliances
- Included: Range, Dishwasher, Disposal, Microwave, Refrigerator
Features
- Flooring: Wood, Tile, Carpet
- Windows: Insulated Windows
- Basement: Full,Partially Finished,Interior Entry,Bulkhead
- Number of fireplaces: 1
Interior area
- Total structure area: 2,492
- Total interior livable area: 2,492 sqft
- Finished area above ground: 2,017
- Finished area below ground: 475
Property
Parking
- Total spaces: 4
- Parking features: Paved Drive, Off Street
- Uncovered spaces: 4
Features
- Patio & porch: Porch, Deck
- Exterior features: Porch, Deck, Rain Gutters, Hot Tub/Spa, Storage, Fenced Yard
- Has spa: Yes
- Spa features: Private
- Fencing: Fenced
- Waterfront features: Bay, 1 to 2 Mile To Beach
Lot
- Size: 6,000 Square Feet
Details
- Parcel number: M:5178 B:5 L:18,189715
- Zoning: RESA
Construction
Type & style
- Home type: SingleFamily
- Architectural style: Victorian
- Property subtype: Single Family Residence
Materials
- Frame
- Foundation: Granite
- Roof: Metal
Condition
- Year built: 1900
Utilities & green energy
- Electric: 200+ Amp Service
- Sewer: Public Sewer
- Water: Public
Community & HOA
Community
- Features: Public Transportation, Shopping, Park, Golf, Highway Access, House of Worship, Marina, Private School, Public School, T-Station
HOA
- Has HOA: No
Location
- Region: Quincy
Financial & listing details
- Price per square foot: $385/sqft
- Tax assessed value: $866,000
- Annual tax amount: $9,985
- Date on market: 9/17/2026
- Exclusions: Outside Flatscreen Excluded. Hot Tub Is Included. Heater In Sunroom/Office Is Included.
Price history
| Date | Event | Price |
|---|---|---|
| 12/12/2025 | Sold | $960,000+3.2%$385/sqft |
Source: MLS PIN #73446363 Report a problem | ||
| 10/28/2025 | Contingent | $930,000$373/sqft |
Source: MLS PIN #73446363 Report a problem | ||
| 10/22/2025 | Listed for sale | $930,000+87.1%$373/sqft |
Source: MLS PIN #73446363 Report a problem | ||
| 2/5/2014 | Sold | $497,000-3.5%$199/sqft |
Source: Public Record Report a problem | ||
| 12/4/2013 | Price change | $515,000-1.9%$207/sqft |
Source: Conway - Quincy #71608297 Report a problem | ||
| 11/14/2013 | Price change | $525,000-4.5%$211/sqft |
Source: Conway - Quincy #71608297 Report a problem | ||
| 11/2/2013 | Listed for sale | $550,000$221/sqft |
Source: Owner Report a problem | ||
Public tax history
| Year | Property taxes | Tax assessment |
|---|---|---|
| 2025 | $9,985 +4.3% | $866,000 +2% |
| 2024 | $9,572 +6.6% | $849,300 +5.3% |
| 2023 | $8,980 +5.9% | $806,800 +14% |
| 2022 | $8,476 +9.4% | $707,500 +10.8% |
| 2021 | $7,750 +6.6% | $638,400 +9.1% |
| 2020 | $7,273 +3.3% | $585,100 +4.3% |
| 2019 | $7,042 +6.3% | $561,100 +13% |
| 2018 | $6,626 -4.4% | $496,700 +1.6% |
| 2017 | $6,928 +8.8% | $488,900 +10.2% |
| 2016 | $6,370 +7.8% | $443,600 +9.6% |
| 2015 | $5,909 +11.8% | $404,700 +13.7% |
| 2014 | $5,287 +5% | $355,800 +2.4% |
| 2013 | $5,036 +3.8% | $347,300 -1.5% |
| 2012 | $4,850 +2.8% | $352,700 +0.3% |
| 2011 | $4,717 -2.1% | $351,500 -3.6% |
| 2010 | $4,819 +1.5% | $364,500 -3.3% |
| 2009 | $4,749 +12.5% | $376,900 -3.3% |
| 2008 | $4,223 +2.1% | $389,900 -1.6% |
| 2007 | $4,136 +2.1% | $396,200 +1% |
| 2006 | $4,051 +1.1% | $392,200 +6.1% |
| 2005 | $4,008 -1.2% | $369,700 +14.5% |
| 2004 | $4,056 +17.9% | $322,900 +27.9% |
| 2003 | $3,439 +24% | $252,500 +45.1% |
| 2001 | $2,774 +4.7% | $174,000 +0.1% |
| 1999 | $2,650 | $173,900 |
Find assessor info on the county website
Neighborhood: 02170
Nearby homes
- $484,7002 bd1 ba996 sqft41 Marion St #2, Quincy, MA 02170Off Market

- $470,1002 bd1 ba1k sqft41 Marion St #1, Quincy, MA 02170Off Market
- $640,6002 bd1 ba1k sqft41 Marion St, Quincy, MA 02170Off Market
- $449,0002 bd1 ba1k sqft41 Marion St #3, Quincy, MA 02170Sold
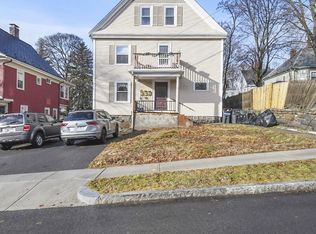
- $1,513,8008 bd8 ba6.1k sqft20 Prospect Ave, Quincy, MA 02170Off Market
- $---- bd-- ba-- sqft20 Prospect Ave APT 2, Quincy, MA 02170Off Market
- $--1 bd1 ba750 sqft20 Prospect Ave #1, Quincy, MA 02170Off Market
- $--1 bd1 ba550 sqft20 Prospect Ave APT 8, Quincy, MA 02170Off Market
Nearby schools
GreatSchools rating
- 9/10Wollaston SchoolGrades: K-5Distance: 0.1 mi
- 8/10Central Middle SchoolGrades: 6-8Distance: 0.5 mi
- 8/10North Quincy High SchoolGrades: 9-12Distance: 1.1 mi
Schools provided by the listing agent
- Elementary: Wollaston
- Middle: Central
- High: Nqhs
Source: MLS PIN. This data may not be complete. We recommend contacting the local school district to confirm school assignments for this home.
Get a cash offer in 3 minutes
Find out how much your home could sell for in as little as 3 minutes with a no-obligation cash offer.
Estimated market value
$1,072,300
Get a cash offer in 3 minutes
Find out how much your home could sell for in as little as 3 minutes with a no-obligation cash offer.
Estimated market value
$1,072,300
- Massachusetts
- Norfolk County
- Quincy
- 02170
- 45 Marion St
