Experience luxury living on a private 1/3-acre homesite in Marquise Oaks Place! Enjoy breathtaking views from the Living Room with exceptional privacy, no rear neighbors, and a resort-style backyard featuring a saltwater pool, spa, outdoor kitchen, and pergola. The versatile floor plan offers 2 bedrooms downstairs, a private office, game room, plus 3 bedrooms and 2 full baths upstairs. A flex room with a full bath easily serves as a sixth bedroom, home office, gym, media room, hobby room, or guest room. Recent updates include a renovated kitchen, remodeled upstairs baths, fresh interior paint throughout, new luxury vinyl flooring, wood stair treads, an expanded picture window overlooking the backyard, and refreshed pool and spa finishes. Near top-rated schools, parks, trails, The Woodlands Country Club, premier shopping, dining, and entertainment. A rare opportunity to own a beautifully updated home in one of The Woodlands' most sought-after neighborhoods.
For sale
$1,135,000
45 Marquise Oaks Pl, Spring, TX 77382
5beds
4,187sqft
:
Get pre-qualified$7,774/mo
Single Family Residence
Built in 2005
0.35 Acres Lot
$1,083,000 Zestimate®
$271/sqft
$-- HOA
What's special
- 35 days |
- 702 |
- 52 |
Likely to sell faster than
Zillow last checked:
Listing updated:
Listed by:
Anasofia Sada Mendez TREC #0713052 713-206-2120,
Zarco Properties, LLC
Source: HAR,MLS#: 89470430
Facts & features
Interior
Bedrooms & bathrooms
- Bedrooms: 5
- Bathrooms: 6
- Full bathrooms: 5
- 1/2 bathrooms: 1
Rooms
- Room types: Family Room
Primary bedroom
- Level: First
- Area: 266
- Dimensions: 19 X 14
Bedroom
- Level: Second
- Area: 156
- Dimensions: 13 X 12
Bedroom
- Level: First
- Area: 182
- Dimensions: 13 X 14
Bedroom
- Level: Second
- Area: 156
- Dimensions: 13 X 12
Bedroom
- Level: Second
- Area: 182
- Dimensions: 13 X 14
Other
- Level: First
Heating
- Natural Gas
Cooling
- Ceiling Fan(s), Electric
Appliances
- Included: Microwave, Dishwasher
Features
- Primary Bed - 1st Floor
- Flooring: Tile, Vinyl
- Number of fireplaces: 1
- Fireplace features: Gas
Interior area
- Total structure area: 4,187
- Total interior livable area: 4,187 sqft
Video & virtual tour
Property
Parking
- Total spaces: 2
- Parking features: Attached
- Attached garage spaces: 2
Features
- Stories: 2
- Exterior features: Sprinkler System
- Has private pool: Yes
- Pool features: Gunite, Heated, Pool/Spa Combo, Salt Water
- Has spa: Yes
- Spa features: Spa/Hot Tub
Lot
- Size: 0.35 Acres
- Features: Cul-De-Sac, Subdivided, 1/4 Up to 1/2 Acre
Details
- Parcel number: 335526
Construction
Type & style
- Home type: SingleFamily
- Architectural style: Traditional
- Property subtype: Single Family Residence
Materials
- Brick, Wood Siding
- Foundation: Slab
- Roof: Composition
Condition
- New construction: No
- Year built: 2005
Utilities & green energy
- Water: Water District
Community & HOA
Community
- Subdivision: Wdlnds Village Sterling Ridge 45
Location
- Region: Spring
Financial & listing details
- Price per square foot: $271/sqft
- Tax assessed value: $1,026,774
- Annual tax amount: $18,258
- Date on market: 7/8/2026
Estimated market value
$1,083,000
$1.03M - $1.14M
$6,969/mo
Price history
| Date | Event | Price |
|---|---|---|
| 7/24/2026 | Listed for sale | $1,135,000+122.5%$271/sqft |
Source:  HAR #89470430 Report a problem HAR #89470430 Report a problem | ||
| 5/2/2025 | Listing removed | $6,500$2/sqft |
Source:  HAR #20888024 Report a problem HAR #20888024 Report a problem | ||
| 1/31/2025 | Listed for rent | $6,500$2/sqft |
Source: HAR #20888024 Report a problem | ||
| 7/18/2024 | Listing removed | -- |
Source: HAR #59256268 Report a problem | ||
| 6/13/2024 | Listed for rent | $6,500$2/sqft |
Source: HAR #59256268 Report a problem | ||
| 7/8/2021 | Sold | -- |
Source: Agent Provided Report a problem | ||
| 8/30/2011 | Sold | -- |
Source: Agent Provided Report a problem | ||
| 7/15/2011 | Price change | $510,000-2.9%$122/sqft |
Source: Heritage Texas Properties #21100336 Report a problem | ||
| 6/18/2011 | Price change | $525,000-2.8%$125/sqft |
Source: Heritage Texas Properties #21100336 Report a problem | ||
| 5/26/2011 | Price change | $539,900-1.8%$129/sqft |
Source: Heritage Texas Properties #21100336 Report a problem | ||
| 4/7/2011 | Listed for sale | $549,900$131/sqft |
Source: Visual Tour #21100336 Report a problem | ||
Public tax history
| Year | Property taxes | Tax assessment |
|---|---|---|
| 2025 | $14,197 +7.5% | $999,900 +10% |
| 2024 | $13,211 -9.5% | $909,000 +3.4% |
| 2023 | $14,596 | $879,020 +12.3% |
| 2022 | -- | $782,930 +34.5% |
| 2021 | $10,635 -11.7% | $582,000 -8.8% |
| 2020 | $12,038 +8.5% | $638,000 +10% |
| 2019 | $11,094 -7.3% | $580,000 +4.1% |
| 2018 | $11,964 -12.6% | $557,000 -10.3% |
| 2017 | $13,683 +0.3% | $620,790 +5.1% |
| 2016 | $13,640 +17.5% | $590,920 +10% |
| 2015 | $11,608 | $537,200 +10% |
| 2014 | $11,608 | $488,360 +10% |
| 2013 | -- | $443,960 |
| 2012 | -- | $443,960 |
| 2011 | -- | $443,960 |
| 2010 | -- | $443,960 |
| 2009 | -- | $443,960 -8.5% |
| 2008 | -- | $485,350 +10% |
| 2007 | -- | $441,230 +9.7% |
| 2006 | -- | $402,300 +1215.1% |
| 2005 | -- | $30,590 |
Find assessor info on the county website
Monthly payment
Est. payment
Payment breakdown
Explore the cost of this home by adjusting the details. Changes won't be saved.Climate risks
Neighborhood: Sterling Ridge
Nearby schools
GreatSchools rating
- 10/10Deretchin Elementary SchoolGrades: PK-6Distance: 0.8 mi
- 10/10McCullough Junior High SchoolGrades: 7-8Distance: 5.4 mi
- 9/10The Woodlands High SchoolGrades: 9-12Distance: 3.9 mi
Schools provided by the listing agent
- Elementary: Deretchin Elementary School
- Middle: Mccullough Junior High School
- High: The Woodlands High School
Source: HAR. This data may not be complete. We recommend contacting the local school district to confirm school assignments for this home.
- $1,048,5005 bd3 ba4.3k sqft39 Marquise Oaks Pl, Spring, TX 77382Off Market
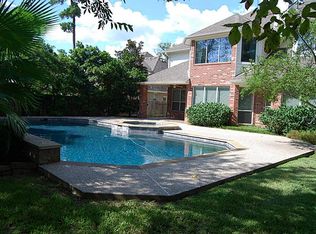
- $886,7005 bd3 ba3.5k sqft53 Marquise Oaks Pl, Spring, TX 77382Off Market
- $---- bd3 ba4.1k sqft46 Marquise Oaks Pl, Spring, TX 77382Sold
- $1,088,100-- bd3 ba4.1k sqft35 Marquise Oaks Pl, Spring, TX 77382Off Market
- $1,163,5004 bd4 ba4.5k sqft50 Marquise Oaks Pl, Spring, TX 77382Off Market
- $1,009,600-- bd3 ba3.9k sqft42 Marquise Oaks Pl, Spring, TX 77382Off Market
- $1,057,200-- bd3 ba4.1k sqft54 Marquise Oaks Pl, Spring, TX 77382Off Market
- $1,016,1005 bd4 ba3.9k sqft31 Marquise Oaks Pl, Spring, TX 77382Off Market
A local agent can set up tours, give advice and negotiate with sellers.
Similar homes
- $1,299,0005 bd4 ba4.8k sqft59 Nocturne Woods Pl, The Woodlands, TX 77382For Sale
 MLS ID #54749885, Crystal Lucas, Weichert, Realtors - The Murray Group. HAR
 - $974,9995 bd4 ba3.9k sqft18 Keelrock Pl, Spring, TX 77382For Sale
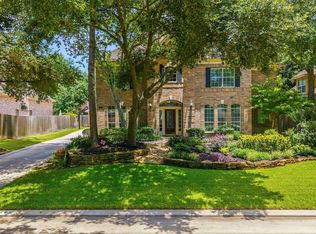 MLS ID #71054478, Emily Aguilar, Layne Realty, LLC. HAR
 - $993,5004 bd4 ba3.8k sqft7 Larkspur Trl, Spring, TX 77382For Sale
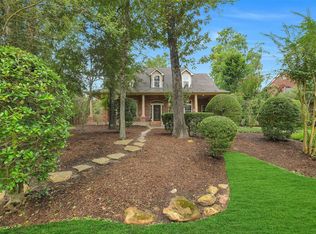 MLS ID #43895777, Rainy Rawls, JLA Realty. HAR
 - $1,100,0005 bd7 ba4.3k sqft19 Brittany Rose Pl, Tomball, TX 77375For Sale
 MLS ID #2334099, Andres De Pina, RE/MAX The Woodlands & Spring. HAR
 - $1,099,9005 bd6 ba4.1k sqft42 Shallowford Pl, Tomball, TX 77375For SaleMLS ID #30567707, Clint Nabors, Blair Realty Group. HAR
- $910,0005 bd6 ba3.8k sqft10 Mirror Ridge Dr, Spring, TX 77382For SaleMLS ID #23795625, Anastasiia Gorianina, Worth Clark Realty. HAR
- $915,0004 bd4 ba3.2k sqft6 Villa Canyon Pl, Spring, TX 77382For SaleMLS ID #34496358, Lisseth DeLeon, RE/MAX Universal. HAR
- $699,9004 bd3 ba2.8k sqft62 S Bardsbrook Cir, Spring, TX 77382For SaleMLS ID #42804764, Stephen Metarelis, Offerpad Brokerage, LLC. HAR
- $695,0004 bd4 ba2.8k sqft119 N Westwinds Cir, Spring, TX 77382For SaleMLS ID #53269107, Antonia Grisanty, eXp Realty LLC. HAR
- $700,0005 bd5 ba4k sqft25243 Piney Heights Ln, Spring, TX 77389For SaleMLS ID #72526278, Kristie Houston, RE/MAX Universal. HAR
- $895,0003 bd3 ba3.8k sqft4034 Honea Egypt Rd, Montgomery, TX 77316For SaleMLS ID #17338019, Jennifer White, Keller Williams Realty The Woodlands. HAR
- $585,0004 bd4 ba3.3k sqft55 Terraglen Dr, Spring, TX 77382For SaleMLS ID #47017560, Kelly Wang, KingFay Inc. HAR
- $899,0004 bd4 ba4.2k sqft12226 E Border Oak Dr, Magnolia, TX 77354For SaleMLS ID #48051347, Steven Koleno, Beycome Brokerage Realty, LLC. HAR
- $1,100,0004 bd6 ba5.4k sqft27403 W Balsam Fir Cir, Spring, TX 77386For SaleMLS ID #45660178, Shelly Scanlin, Styled Real Estate. HAR
- $775,0005 bd4 ba3.6k sqft142 S Arrow Canyon Cir, Spring, TX 77389For SaleMLS ID #42069195, Jeffrey Morris, RE/MAX The Woodlands & Spring. HAR
- $875,0004 bd4 ba3.1k sqft74 Wyatt Oaks Dr, Tomball, TX 77375For SaleMLS ID #25077467, Abby Brayfield, EXIT Lone Star Realty. HAR
- $1,100,0005 bd5 ba4.4k sqft12802 N Palomino Lake Cir, Cypress, TX 77429For SaleMLS ID #81991453, Treva Christopher, Christopher Dynasty International Realty. HAR
- $649,0005 bd3 ba2.7k sqft154 S Cochrans Green Cir, Spring, TX 77381For SaleMLS ID #80558641, Chase Giles, Real Broker, LLC. HAR
- $799,9954 bd4 ba4.6k sqft40111 Roundup Rd, Magnolia, TX 77354For SaleMLS ID #94606006, Brandi Brantner, CB&A, Realtors. HAR
- $625,0004 bd4 ba3.2k sqft155 W Wading Pond Cir, Tomball, TX 77375For SaleMLS ID #23968741, Linda Hildreth, NextHome Realty Center. HAR
