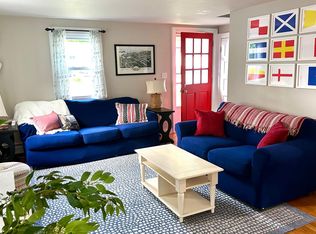
Location, location, location! This 3-bedroom, 1-bath home with a full walk-out basement offers the perfect opportunity to enjoy the Cape Cod lifestyle. Ideally situated near some of the area's most popular beaches, including resident-only Covell's Beach and Hyannis Port's Eugenia Fortes Beach, as well as Veterans Beach, Kalmus Beach, Keyes Memorial Beach, and Craigville Beach. Conveniently located close to Main Street and Ocean Street, where you can explore the artist shanties, enjoy local restaurants, catch boats to the islands, take a sightseeing cruise, or charter a fishing trip. Whether you are looking for a year-round home, seasonal getaway, or investment property, this home is a fantastic opportunity. Septic system is under 2 years old!
Pending
$649,500
45 Marston Avenue, Hyannis, MA 02601
3beds
1,023sqft
Single Family Residence
Built in 1959
0.71 Acres Lot
$634,900 Zestimate®
$635/sqft
$-- HOA
What's special
Full walk-out basement
- 47 days |
- 951 |
- 35 |
Zillow last checked:
Listing updated:
Listed by:
Kathy O'Neil 508-367-8538,
Sotheby's International Realty
Source: CCIMLS,MLS#: 22602259
Facts & features
Interior
Bedrooms & bathrooms
- Bedrooms: 3
- Bathrooms: 1
- Full bathrooms: 1
- Main level bathrooms: 1
Primary bedroom
- Description: Flooring: Wood
- Features: Walk-In Closet(s)
Bedroom 2
- Description: Flooring: Wood
Bedroom 3
- Description: Flooring: Wood
Kitchen
- Description: Flooring: Laminate
Living room
- Description: Flooring: Wood
Heating
- Has Heating (Unspecified Type)
Cooling
- None
Appliances
- Included: Gas Water Heater
Features
- Flooring: Hardwood
- Basement: Interior Entry
- Number of fireplaces: 1
Interior area
- Total structure area: 1,023
- Total interior livable area: 1,023 sqft
Property
Parking
- Parking features: Open
- Has uncovered spaces: Yes
Features
- Stories: 1
Lot
- Size: 0.71 Acres
- Features: In Town Location, Shopping, Marina, South of Route 28
Details
- Parcel number: HYAN M:288 L:129
- Zoning: 1
- Special conditions: None
Construction
Type & style
- Home type: SingleFamily
- Architectural style: Ranch
- Property subtype: Single Family Residence
Materials
- Foundation: Block, Poured
- Roof: Asphalt
Condition
- Actual
- New construction: No
- Year built: 1959
Utilities & green energy
- Sewer: Private Sewer
Community & HOA
HOA
- Has HOA: No
Location
- Region: Hyannis
Financial & listing details
- Price per square foot: $635/sqft
- Tax assessed value: $431,200
- Annual tax amount: $4,055
- Date on market: 5/21/2026
- Cumulative days on market: 70 days
- Road surface type: Paved
Estimated market value
$634,900
$603,000 - $667,000
$2,919/mo
Price history
| Date | Event | Price |
|---|---|---|
| 6/26/2026 | Pending sale | $649,500$635/sqft |
Source: | ||
| 5/21/2026 | Listed for sale | $649,500+7.2%$635/sqft |
Source: | ||
| 5/13/2026 | Listing removed | -- |
Source: Owner Report a problem | ||
| 4/21/2026 | Listed for sale | $605,995+28.9%$592/sqft |
Source: | ||
| 4/5/2024 | Sold | $470,000-10.5%$459/sqft |
Source: | ||
| 3/13/2024 | Pending sale | $525,000$513/sqft |
Source: | ||
| 2/22/2024 | Listed for sale | $525,000$513/sqft |
Source: | ||
Public tax history
| Year | Property taxes | Tax assessment |
|---|---|---|
| 2025 | $3,827 +2.9% | $412,800 +0.5% |
| 2024 | $3,718 +3.5% | $410,800 +9.4% |
| 2023 | $3,593 +4.7% | $375,400 +26.6% |
| 2022 | $3,432 +8.7% | $296,600 +11.9% |
| 2021 | $3,156 -1.4% | $265,000 +2.1% |
| 2020 | $3,201 +4.1% | $259,600 +6.2% |
| 2019 | $3,076 +6% | $244,500 +3.6% |
| 2018 | $2,903 +11.3% | $236,000 +8.5% |
| 2017 | $2,609 +1.6% | $217,600 -0.6% |
| 2016 | $2,568 +1.7% | $218,900 +0.3% |
| 2015 | $2,525 +1.9% | $218,200 0% |
| 2014 | $2,478 +2.9% | $218,300 -2.5% |
| 2013 | $2,408 +3.7% | $223,800 +2.8% |
| 2012 | $2,322 +1% | $217,800 -4.4% |
| 2011 | $2,299 +4.3% | $227,800 -0.9% |
| 2010 | $2,204 -3.2% | $229,800 -12.4% |
| 2009 | $2,276 -4% | $262,200 -10.3% |
| 2008 | $2,371 +3.2% | $292,300 |
| 2007 | $2,297 +25.2% | $292,300 +0.6% |
| 2006 | $1,834 +32.8% | $290,600 +27.3% |
| 2005 | $1,381 -16.8% | $228,300 +73% |
| 2004 | $1,659 | $132,000 |
| 2003 | $1,659 +39.8% | $132,000 |
| 2001 | $1,187 -12.3% | $132,000 +24.9% |
| 2000 | $1,353 | $105,700 |
Find assessor info on the county website
Monthly payment
Est. payment$--/mo
Payment breakdown
Explore the cost of this home by adjusting the details. Changes won't be saved.All calculations are estimates and provided by Zillow, Inc. for informational purposes only. Actual amounts may vary.
HOA fees may include property taxes on listings classified as Co-Ops. Contact the listing agent and/or owner for fee details.
Mortgage interest rates are dependent on a number of factors, including credit score, down payment, and repayment length. Interest rate data provided by Zillow Group Marketplace, Inc. as of 1/1/1970 from various mortgage lenders with which we have lead or other similar arrangements; the Estimated Payment is an average of those rates.
See how much you could borrow to make a competitive offer.
Climate risks
Neighborhood: Hyannis
Nearby schools
GreatSchools rating
- 1/10Hyannis West Elementary SchoolGrades: K-3Distance: 1.1 mi
- 3/10Barnstable High SchoolGrades: 8-12Distance: 1.6 mi
- 4/10Barnstable Intermediate SchoolGrades: 6-7Distance: 1.8 mi
Schools provided by the listing agent
- District: Barnstable
Source: CCIMLS. This data may not be complete. We recommend contacting the local school district to confirm school assignments for this home.
A local agent can set up tours, give advice and negotiate with sellers.
- Massachusetts
- Barnstable County
- Barnstable
- 02601
- Hyannis
- 45 Marston Avenue