Pristine Modern Ranch - Exceptional Workmanship -Better than New with Many Builder Upgrades (Compared to Base Model) -Fabulous Neighborhood -Tree Lined Yard at the End of a Cul de Sac - Beautiful Stamped Concrete Walkway to a Relaxing Front Porch -Cathedral Living Room w/ Gas Fireplace & Opens to the Dining Room -Granite Kitchen w/ Upgraded Double Ovens -Countertop Range w/ the Option for Natural Gas already Installed -Lg Island w/ Breakfast Bar -Stainless Appliances & Pantry Closet -Spacious Primary Bedroom w/ Huge Walk-in Closet & En Suite Bath w/ Dbl Sink Vanity & Tile & Glass Shower -2 Secondary Bedrooms w/ Generous Closets & Second Full Bath w/ Tub/Shower & Linen Closet -Lg Separate Laundry Room -Fabulous 3 Season Porch w/ Vaulted Ceiling, Reiker Room Conditioner & Custom EZ Breeze Window Inserts -Central Vac -Ceiling Fans in most Rooms -Full Basement Begging to be Finished w/ Full Size Windows & Walk-out to Spacious Stamped Concrete Patio -Rhino Shed- Irrigation -8kw Generator!
Sold for $750,000
$750,000
45 Maslows Way, Uxbridge, MA 01569
3beds
2,000sqft
Single Family Residence
Built in 2019
1.19 Acres Lot
$794,600 Zestimate®
$375/sqft
$3,334 Estimated rent
Home value
$794,600
$755,000 - $842,000
$3,334/mo
Zestimate® history
Owner options
List your home for rent
$3,334/mo
Rent Zestimate®
Find your next renter with Zillow Rental Manager. Plus, with online applications, you can quickly screen prospective tenants – for free.
$3,334/mo
Rent Zestimate®
Refinance and save
$5,172/mo
Est. payment
Refinancing to a lower rate could help reduce your monthly payments and save thousands over the life of the loan.
$5,172/mo
Est. payment
Explore your selling options
Work with a Zillow partner agent
Leverage their expertise and Zillow's premium Showcase listings to get your home seen by more buyers.
Get startedList with your own agent
Get your home in front of millions of buyers by listing it on Zillow.
Learn how to do itSell it yourself
Take full control of how buyers see your home on Zillow by listing For Sale by Owner (FSBO).
List your homeWhat's special
Gas fireplaceCentral vacFront porchVaulted ceilingCul de sacGranite kitchenBreakfast bar
Zillow last checked:
Listing updated:
Listed by:
Karen Thibodeau 508-335-0718,
ERA Key Realty Services 508-234-0550
Bought with:
Debra Blanchet
RE/MAX Town & Country
Source: MLS PIN,MLS#: 73275743
Facts & features
Interior
Bedrooms & bathrooms
- Bedrooms: 3
- Bathrooms: 2
- Full bathrooms: 2
Primary bedroom
- Features: Cathedral Ceiling(s), Ceiling Fan(s), Walk-In Closet(s), Flooring - Hardwood, Lighting - Overhead
- Level: First
- Area: 261.9
- Dimensions: 18.17 x 14.42
Bedroom 2
- Features: Ceiling Fan(s), Flooring - Wall to Wall Carpet, Lighting - Overhead
- Level: First
- Area: 149
- Dimensions: 12.42 x 12
Bedroom 3
- Features: Ceiling Fan(s), Flooring - Wall to Wall Carpet, Lighting - Overhead
- Level: First
- Area: 136.89
- Dimensions: 12.83 x 10.67
Primary bathroom
- Features: Yes
Bathroom 1
- Features: Bathroom - Full, Bathroom - Double Vanity/Sink, Bathroom - Tiled With Shower Stall, Closet - Linen, Flooring - Stone/Ceramic Tile
- Level: First
- Area: 42.88
- Dimensions: 8.17 x 5.25
Bathroom 2
- Features: Bathroom - Full, Bathroom - With Tub & Shower, Closet - Linen, Flooring - Stone/Ceramic Tile, Countertops - Stone/Granite/Solid
- Level: First
- Area: 44
- Dimensions: 7.33 x 6
Dining room
- Features: Cathedral Ceiling(s), Ceiling Fan(s), Flooring - Hardwood, Slider, Lighting - Overhead
- Level: First
- Area: 185.21
- Dimensions: 17.5 x 10.58
Kitchen
- Features: Flooring - Hardwood, Countertops - Stone/Granite/Solid, Kitchen Island, Recessed Lighting, Stainless Steel Appliances, Lighting - Overhead
- Level: First
- Area: 177
- Dimensions: 18 x 9.83
Living room
- Features: Cathedral Ceiling(s), Ceiling Fan(s), Flooring - Hardwood, Lighting - Overhead
- Level: First
- Area: 266.88
- Dimensions: 17.5 x 15.25
Heating
- Forced Air, Natural Gas
Cooling
- Central Air
Appliances
- Included: Gas Water Heater, Tankless Water Heater, Oven, Dishwasher, Microwave, Range, Refrigerator, Washer, Dryer, Vacuum System, Range Hood, Plumbed For Ice Maker
- Laundry: Flooring - Stone/Ceramic Tile, Electric Dryer Hookup, Washer Hookup, Lighting - Overhead, First Floor
Features
- Cathedral Ceiling(s), Ceiling Fan(s), Lighting - Overhead, Central Vacuum
- Basement: Full,Walk-Out Access,Interior Entry
- Number of fireplaces: 1
- Fireplace features: Living Room
Interior area
- Total structure area: 2,000
- Total interior livable area: 2,000 sqft
Property
Parking
- Total spaces: 6
- Parking features: Attached, Garage Door Opener, Garage Faces Side, Paved Drive, Off Street, Paved
- Attached garage spaces: 2
- Uncovered spaces: 4
Accessibility
- Accessibility features: No
Features
- Patio & porch: Porch, Covered
- Exterior features: Porch, Covered Patio/Deck, Rain Gutters, Storage, Sprinkler System
- Frontage length: 200.00
Lot
- Size: 1.19 Acres
- Features: Cul-De-Sac, Wooded, Easements
Details
- Parcel number: M:024.B B:4623 L:0000.0,5007274
- Zoning: RC
Construction
Type & style
- Home type: SingleFamily
- Architectural style: Ranch
- Property subtype: Single Family Residence
Materials
- Frame
- Foundation: Concrete Perimeter
- Roof: Shingle
Condition
- Year built: 2019
Utilities & green energy
- Electric: Generator, Circuit Breakers, 200+ Amp Service, Generator Connection
- Sewer: Private Sewer
- Water: Public
- Utilities for property: for Gas Range, for Electric Range, for Electric Dryer, Washer Hookup, Icemaker Connection, Generator Connection
Green energy
- Energy efficient items: Thermostat
Community & HOA
Community
- Features: Shopping, Park, Walk/Jog Trails, Medical Facility, Conservation Area, Private School
- Subdivision: Tucker Hill Estates
HOA
- Has HOA: No
Location
- Region: Uxbridge
Financial & listing details
- Price per square foot: $375/sqft
- Tax assessed value: $766,200
- Annual tax amount: $9,899
- Date on market: 6/20/2026
- Road surface type: Paved
Price history
| Date | Event | Price |
|---|---|---|
| 1/23/2025 | Sold | $750,000-2%$375/sqft |
Source: MLS PIN #73275743 Report a problem | ||
| 9/25/2024 | Price change | $765,000-1.5%$383/sqft |
Source: MLS PIN #73275743 Report a problem | ||
| 8/12/2024 | Listed for sale | $777,000+46.6%$389/sqft |
Source: MLS PIN #73275743 Report a problem | ||
| 1/31/2020 | Sold | $529,900$265/sqft |
Source: Public Record Report a problem | ||
Public tax history
| Year | Property taxes | Tax assessment |
|---|---|---|
| 2025 | $10,918 +10.3% | $832,800 +8.7% |
| 2024 | $9,899 +10.1% | $766,200 +18.9% |
| 2023 | $8,991 +2.4% | $644,500 +11.2% |
| 2022 | $8,784 +7.5% | $579,400 +12.2% |
| 2021 | $8,168 +2.1% | $516,300 +8.1% |
| 2020 | $7,997 +1340.9% | $477,700 +1392.8% |
| 2019 | $555 +1.1% | $32,000 |
| 2018 | $549 | $32,000 |
Find assessor info on the county website
Neighborhood: 01569
Nearby homes
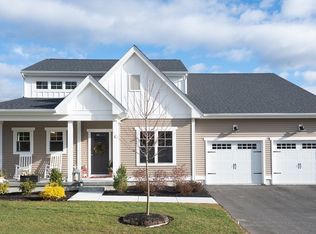
- $759,0714 bd3 ba2.4k sqft27 Mantell Rd, Uxbridge, MA 01569Sold
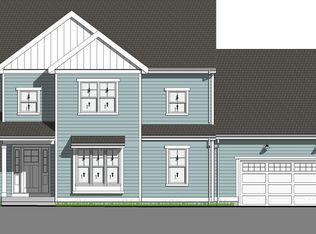
- $704,8034 bd3 ba2.4k sqft39 Mantell Rd, Uxbridge, MA 01569Sold
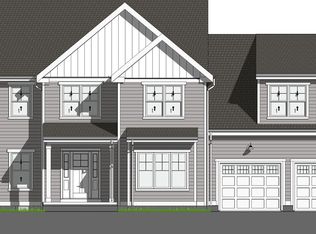
- $825,5014 bd3 ba2.7k sqft36 Mantell Rd, Uxbridge, MA 01569Sold
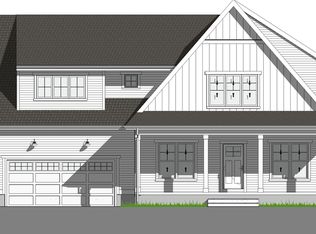
- $732,4574 bd3 ba2.5k sqft44 Mantell Rd, Uxbridge, MA 01569Sold
- $806,3284 bd3 ba2.7k sqft57 Mantell, Uxbridge, MA 01569Sold
- $717,2444 bd3 ba2.4k sqft88 Mantell Rd, Uxbridge, MA 01569Sold
- $702,8884 bd3 ba2.4k sqft97 Mantell Rd, Uxbridge, MA 01569Sold
- $804,4024 bd3 ba2.7k sqft106 Mantell Rd, Uxbridge, MA 01569Sold
Nearby schools
GreatSchools rating
- 5/10Taft Early Learning CenterGrades: PK-3Distance: 2.6 mi
- 4/10Uxbridge High SchoolGrades: 8-12Distance: 1.3 mi
- 6/10Whitin Intermediate SchoolGrades: 4-7Distance: 2.8 mi
Schools provided by the listing agent
- Elementary: Taft
- Middle: Whitin
- High: Uxbridge
Source: MLS PIN. This data may not be complete. We recommend contacting the local school district to confirm school assignments for this home.
Get a cash offer in 3 minutes
Find out how much your home could sell for in as little as 3 minutes with a no-obligation cash offer.
Estimated market value
$794,600
Get a cash offer in 3 minutes
Find out how much your home could sell for in as little as 3 minutes with a no-obligation cash offer.
Estimated market value
$794,600
- Massachusetts
- Worcester County
- Uxbridge
- 01569
- 45 Maslows Way
