ALL OFFERS DUE BY 6PM MONDAY JUNE 15. This beautifully maintained 5-bedroom home is nestled within one of the area's most sought-after neighborhoods, offering the perfect blend of comfort, character, and outdoor living. The private backyard features a saltwater inground pool and meticulously landscaped grounds, creating an ideal setting for both entertaining and everyday enjoyment. Generous living spaces, exceptional curb appeal, and evident pride of ownership throughout make this a rare opportunity in a truly desirable location. Welcome Home!
Pending
$949,000
45 Massasoit Dr, North Attleboro, MA 02760
5beds
3,100sqft
:
Get pre-qualified$6,112/mo
Single Family Residence
Built in 1986
0.42 Acres Lot
$944,100 Zestimate®
$306/sqft
$-- HOA
What's special
Exceptional curb appealPrivate backyardSaltwater inground poolGenerous living spacesMeticulously landscaped grounds
- 46 days |
- 336 |
- 9 |
Likely to sell faster than
Zillow last checked:
Listing updated:
Listed by:
Brian Cerrone 508-942-0608,
John Slyman 508-330-0325
Source: MLS PIN,MLS#: 73533043
Facts & features
Interior
Bedrooms & bathrooms
- Bedrooms: 5
- Bathrooms: 4
- Full bathrooms: 3
- 1/2 bathrooms: 1
Primary bedroom
- Features: Flooring - Wall to Wall Carpet
- Level: Second
Bedroom 2
- Features: Flooring - Hardwood
- Level: Second
Bedroom 3
- Features: Flooring - Hardwood
- Level: Second
Bedroom 4
- Features: Flooring - Hardwood
- Level: Second
Bedroom 5
- Features: Flooring - Wall to Wall Carpet
- Level: Third
Primary bathroom
- Features: Yes
Bathroom 1
- Features: Flooring - Stone/Ceramic Tile
- Level: First
Bathroom 2
- Features: Flooring - Stone/Ceramic Tile
- Level: Second
Bathroom 3
- Features: Flooring - Stone/Ceramic Tile
- Level: Second
Dining room
- Features: Flooring - Hardwood
- Level: First
Family room
- Features: Flooring - Hardwood
- Level: First
Kitchen
- Features: Flooring - Stone/Ceramic Tile
- Level: First
Living room
- Features: Flooring - Hardwood
- Level: First
Heating
- Forced Air, Oil
Cooling
- Central Air
Appliances
- Included: Water Heater, Oven, Dishwasher, Disposal, Microwave, Range, Refrigerator, Freezer, Washer, Dryer
- Laundry: Flooring - Stone/Ceramic Tile, Second Floor
Features
- Bathroom, Wet Bar, Walk-up Attic
- Flooring: Tile, Hardwood, Flooring - Stone/Ceramic Tile
- Basement: Partially Finished
- Number of fireplaces: 1
Interior area
- Total structure area: 3,100
- Total interior livable area: 3,100 sqft
- Finished area above ground: 3,100
- Finished area below ground: 468
Property
Parking
- Total spaces: 7
- Parking features: Attached
- Attached garage spaces: 2
- Uncovered spaces: 5
Features
- Patio & porch: Porch, Deck - Composite, Patio
- Exterior features: Porch, Deck - Composite, Patio, Pool - Inground Heated, Storage, Professional Landscaping, Sprinkler System
- Has private pool: Yes
- Pool features: Pool - Inground Heated
Lot
- Size: 0.42 Acres
- Features: Corner Lot
Details
- Parcel number: 5233,2872183
- Zoning: Res
Construction
Type & style
- Home type: SingleFamily
- Architectural style: Colonial
- Property subtype: Single Family Residence
- Attached to another structure: Yes
Materials
- Frame
- Foundation: Concrete Perimeter
- Roof: Shingle
Condition
- Year built: 1986
Utilities & green energy
- Electric: 220 Volts
- Sewer: Public Sewer
- Water: Public
- Utilities for property: for Gas Range, for Electric Oven
Community & HOA
Community
- Features: Public Transportation, Shopping, Park, Medical Facility, Laundromat, Highway Access, Private School, Public School, T-Station
- Security: Security System
HOA
- Has HOA: No
Location
- Region: North Attleboro
Financial & listing details
- Price per square foot: $306/sqft
- Tax assessed value: $1,004,000
- Annual tax amount: $11,060
- Date on market: 6/10/2026
- Road surface type: Paved
Estimated market value
$944,100
$897,000 - $991,000
$4,643/mo
Price history
| Date | Event | Price |
|---|---|---|
| 6/30/2026 | Pending sale | $949,000$306/sqft |
Source: MLS PIN #73533043 Report a problem | ||
| 6/17/2026 | Contingent | $949,000$306/sqft |
Source: MLS PIN #73533043 Report a problem | ||
| 6/10/2026 | Listed for sale | $949,000+75.7%$306/sqft |
Source: MLS PIN #73533043 Report a problem | ||
| 2/16/2005 | Sold | $540,000$174/sqft |
Source: Public Record Report a problem | ||
Public tax history
| Year | Property taxes | Tax assessment |
|---|---|---|
| 2025 | $10,330 -0.5% | $876,200 -2.6% |
| 2024 | $10,386 +5.9% | $900,000 +17.4% |
| 2023 | $9,805 +5.7% | $766,600 +15.1% |
| 2022 | $9,279 +2.5% | $666,100 +4.9% |
| 2021 | $9,057 +2.6% | $634,700 +3.2% |
| 2020 | $8,830 +4.5% | $615,300 +3.7% |
| 2019 | $8,451 +11.7% | $593,500 +4.6% |
| 2018 | $7,569 +0.9% | $567,400 |
| 2017 | $7,501 +4% | $567,400 +4% |
| 2016 | $7,213 +1% | $545,600 +0.4% |
| 2015 | $7,140 +5.4% | $543,400 +6.3% |
| 2014 | $6,771 +4.6% | $511,400 +1% |
| 2013 | $6,471 +4.5% | $506,300 |
| 2012 | $6,192 +4.3% | $506,300 |
| 2011 | $5,934 +2.4% | $506,300 -8.8% |
| 2010 | $5,794 +3.5% | $555,000 -2.7% |
| 2009 | $5,599 +1.4% | $570,200 -6.3% |
| 2008 | $5,522 +2.7% | $608,800 -4.7% |
| 2007 | $5,377 +30.6% | $638,600 +39.8% |
| 2006 | $4,116 +0.5% | $456,800 +3.7% |
| 2005 | $4,094 +5.5% | $440,700 +45.7% |
| 2004 | $3,880 +4.9% | $302,400 |
| 2003 | $3,698 +4.1% | $302,400 +30% |
| 2001 | $3,553 +2.6% | $232,700 |
| 2000 | $3,463 +5.5% | $232,700 +6.5% |
| 1997 | $3,283 | $218,400 |
Find assessor info on the county website
Monthly payment
Est. payment
Payment breakdown
Explore the cost of this home by adjusting the details. Changes won't be saved.Climate risks
Neighborhood: 02760
Nearby schools
GreatSchools rating
- 7/10FallsGrades: K-5Distance: 0.9 mi
- 7/10North Attleborough Middle SchoolGrades: 6-8Distance: 1.7 mi
- 6/10North Attleboro High SchoolGrades: 9-12Distance: 1.6 mi
Schools provided by the listing agent
- Elementary: Falls Elementary
- Middle: Nams
- High: Nahs
Source: MLS PIN. This data may not be complete. We recommend contacting the local school district to confirm school assignments for this home.
- $814,7004 bd4 ba2.4k sqft35 Massasoit Dr, North Attleboro, MA 02760Off Market

- $587,6004 bd2 ba1.2k sqft234 Mount Hope St, North Attleboro, MA 02760Off Market
- $586,7004 bd2 ba1.4k sqft232 Mount Hope St, North Attleboro, MA 02760Off Market
- $820,9004 bd3 ba2.4k sqft17 Pequot Dr, North Attleboro, MA 02760Off Market
- $752,2004 bd2 ba2.1k sqft7 Pequot Dr, North Attleboro, MA 02760Off Market
- $848,3004 bd3 ba3.4k sqft42 Massasoit Dr, North Attleboro, MA 02760Off Market
- $854,9004 bd3 ba3.4k sqft32 Massasoit Dr, North Attleboro, MA 02760Off Market
- $703,7004 bd2 ba1.8k sqft5 Oneida Dr, North Attleboro, MA 02760Off Market
A local agent can set up tours, give advice and negotiate with sellers.
A local lender can help you make sure your offer is ready when you are.
Similar homes
- $899,9004 bd4 ba3.6k sqft11 Draper Ave, North Attleboro, MA 02760For Sale
 MLS ID #73553486, Robert O'Donnell, Real Broker MA, LLC. MLS PIN
 - $899,0004 bd3 ba3.2k sqft90 Huntsbridge Rd, North Attleboro, MA 02760For Sale
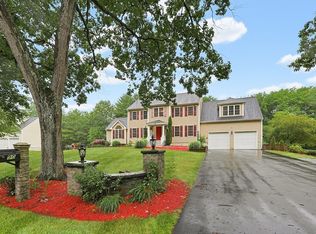 MLS ID #73546189, Lori Seavey Realty Team, Keller Williams Elite. MLS PIN
 - $849,9004 bd3 ba2.8k sqft670 Hickory Rd, North Attleboro, MA 02760For Sale
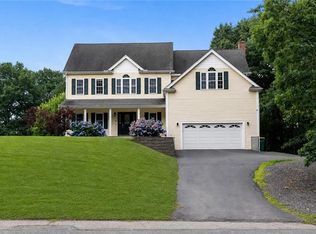
 MLS ID #1417840, Fava + Vieira Group, Compass. StateWide MLS RI
 - $849,0004 bd3 ba2.6k sqft271 Cliff Dr, North Attleboro, MA 02760For Sale
 MLS ID #73521476, Kathleen Trowbridge, NorthStar Real Estate, LLC. MLS PIN
 - $850,0005 bd4 ba2.7k sqft30 Willow Creek Dr, Attleboro, MA 02703For SaleMLS ID #73549648, Mandy M Roberts, Century 21 AllPoints Realty. MLS PIN
- $949,9004 bd4 ba2.8k sqft2-2A Thayer Farm Rd, Attleboro, MA 02703For SaleMLS ID #73553349, Sheryle DeGirolamo, Kensington Real Estate Brokerage. MLS PIN
- $1,090,0004 bd4 ba3.6k sqft2 Rock Rd, Attleboro, MA 02703For SaleMLS ID #73553343, Kelly Crowley, Keller Williams Elite. MLS PIN
- $1,200,0004 bd3 ba4.6k sqft4 Wagon Wheel Rd, North Attleboro, MA 02760For SaleMLS ID #73525309, LeeAnn Cerretani, Conway - Mansfield. MLS PIN
- $679,0004 bd2 ba1.9k sqft15 Calvin Rd, North Attleboro, MA 02760For SaleMLS ID #73526642, Arleen Richman, RE/MAX Real Estate Center. MLS PIN
- $849,9004 bd3 ba2.6k sqft6 Lockewood Dr, Franklin, MA 02038For SaleMLS ID #73553227, Nancy Briggs, Realty ONE Group Suburban Lifestyle. MLS PIN
- $875,0004 bd4 ba2.7k sqft171 Buck Knoll Rd, Raynham, MA 02767For SaleMLS ID #73553800, Philip Renzi, Multi State Realty, Inc.. MLS PIN
- $959,9994 bd3 ba2.5k sqft39 Jackson Cir, Franklin, MA 02038For SaleMLS ID #73540910, The Arienti Group, REMAX Executive Realty. MLS PIN
- $949,5004 bd3 ba3.3k sqft1 Savel Ln, Sharon, MA 02067For SaleMLS ID #73547129, Deborah Piazza, Coldwell Banker Realty - Sharon. MLS PIN
- $699,9005 bd3 ba2.8k sqft323 Oakhill Ave, Attleboro, MA 02703For SaleMLS ID #73532557, William Thompson, Keller Williams Elite. MLS PIN
- $999,9994 bd3 ba4.3k sqft4 Dix Rd, Franklin, MA 02038For SaleMLS ID #73519220, Jacqueline Veri, Berkshire Hathaway HomeServices Commonwealth Real Estate. MLS PIN
- $890,0004 bd3 ba3k sqft79 Foxwood Ln, Raynham, MA 02767For SaleMLS ID #73534214, JoAnn Drabble, Keller Williams Elite. MLS PIN
- $1,399,0004 bd3 ba3.9k sqft6 Windsor Pl, Mansfield, MA 02048For SaleMLS ID #73553853, Meghan Murphy, Century 21 Custom Home Realty. MLS PIN
- $995,0004 bd3 ba3.1k sqft107 Mill St, Franklin, MA 02038For SaleMLS ID #73502774, Matthew Kelly, Keller Williams Elite. MLS PIN
- $1,095,0004 bd3 ba3.7k sqft40 Flannery Ln, Wrentham, MA 02093For SaleMLS ID #73546827, Amanda French, Today Real Estate, Inc.. MLS PIN
- $1,109,9004 bd3 ba3.2k sqft53 Ridge Rd, Wrentham, MA 02093For SaleMLS ID #73552936, Robert Simone, Better Living Real Estate, LLC. MLS PIN
