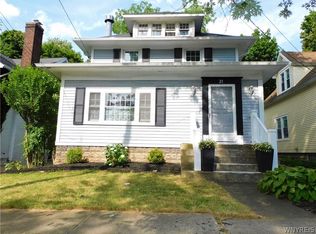
Welcome to 45 Maynard Dr! This amazing bungalow features 3 bds. 1.5 baths, hardwood floors & much more! The heated front porch leads you into the large living room &formal dining room. First floor also boasts 1/2 bath, kitchen w/island, 2 pantries, ventless hood above gas stove, SS appliances, luxury vinyl plank flooring & opens to remodeled FR w/new fireplace/gas insert, new Anderson windows & door, hardwood floors, w/access to a lrg newer deck & fully fenced yard. LR has beautiful open staircase, built-ins, hardwood floors, board/batten walls. 2nd floor has 3 bedrooms, updated full bath. Front bedroom has built-ins, lrg closets (walk-in & cedar), 2nd bedroom has 2 walk-in closets. 2 car detached garage, updated landscaping, side street is a dead end. Furnace & AC 2019. Easy access to thruway, shopping, restaurants, parks, everything you need! Showings begin 9/26 @12noon, offers if any due 10/4 @5pm.
Closed
Zillow last checked:
Listing updated:
Bought with:
Pieter Louw, 10401349383
HUNT Real Estate Corporation
Source: NYSAMLSs,MLS#: B1500051 Originating MLS: Buffalo
Originating MLS: BuffaloPrice history
| Date | Event | Price |
|---|---|---|
| 12/12/2023 | Sold | $351,045+19%$192/sqft |
Source:  NYSAMLSs #B1500051 Report a problem NYSAMLSs #B1500051 Report a problem | ||
| 10/5/2023 | Pending sale | $295,000$161/sqft |
Source: NYSAMLSs #B1500051 Report a problem | ||
| 9/25/2023 | Listed for sale | $295,000+41.8%$161/sqft |
Source: NYSAMLSs #B1500051 Report a problem | ||
| 10/10/2017 | Sold | $208,000+9.5%$113/sqft |
Source: NYSAMLSs #B1059941 Report a problem | ||
| 7/19/2017 | Pending sale | $189,900$104/sqft |
Source: Hunt Real Estate ERA #B1059941 Report a problem | ||
| 7/6/2017 | Listed for sale | $189,900+21.7%$104/sqft |
Source: Hunt Real Estate ERA #B1059941 Report a problem | ||
| 6/26/2015 | Sold | $156,000+4.1%$85/sqft |
Source: Public Record Report a problem | ||
| 2/10/2015 | Listed for sale | $149,900$82/sqft |
Source: Hunt Real Estate ERA #b468285 Report a problem | ||
| 11/26/2014 | Listing removed | $149,900$82/sqft |
Source: Hunt Real Estate ERA #b463008 Report a problem | ||
| 10/29/2014 | Price change | $149,900-6.3%$82/sqft |
Source: Hunt Real Estate ERA #b463008 Report a problem | ||
| 10/28/2014 | Price change | $159,900+6.7%$87/sqft |
Source: Hunt Real Estate ERA #b463008 Report a problem | ||
| 10/27/2014 | Price change | $149,900-6.3%$82/sqft |
Source: Hunt Real Estate ERA #b463008 Report a problem | ||
| 10/15/2014 | Listed for sale | $159,900+59.9%$87/sqft |
Source: Hunt Real Estate Report a problem | ||
| 7/28/2009 | Sold | $100,000-3.4%$55/sqft |
Source: Public Record Report a problem | ||
| 3/24/2009 | Price change | $103,500-4.1%$56/sqft |
Source: Listhub #330075 Report a problem | ||
| 2/5/2009 | Listed for sale | $107,900-11.9%$59/sqft |
Source: Listhub #330075 Report a problem | ||
| 3/25/2008 | Listing removed | $122,500$67/sqft |
Source: 1ChoiceRealty.com #303853 Report a problem | ||
| 2/7/2008 | Listed for sale | $122,500-9.2%$67/sqft |
Source: 1ChoiceRealty.com #303853 Report a problem | ||
| 12/22/2007 | Listing removed | $134,900$74/sqft |
Source: ERA #288662 Report a problem | ||
| 11/12/2007 | Listed for sale | $134,900$74/sqft |
Source: ERA #288662 Report a problem | ||


Sell for more on Zillow
Get a Zillow Showcase℠ listing at no additional cost and you could sell for .
$396,700
2% more
+$7,934
With Zillow Showcase(estimated)
$404,634
