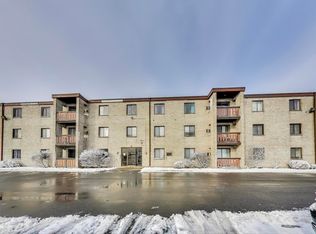
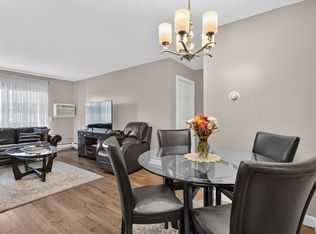
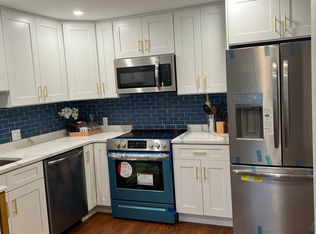
Rare offering at Village Court Condominiums! Right next to everything you need. BJ's and Market Basket are around the corner, with proximity to public transportation. Walk to numerous restaurants and amenities at the Northgate Plaza. The unit is listed at 967 sqft, but the space feels much larger. There is ample natural sunlight, and the unit has an enclosed balcony! There is one deeded parking space. HOA fee includes heat and hot water as well as water/sewer and master insurance. This top-floor unit offers privacy. The kitchen features a full-size refrigerator, range, and dishwasher. New carpeting and fresh paint. There is an open floor plan from the kitchen to the living room, perfect for casual entertaining, with a possible use of the foyer/family room at the entrance. There are two nice-sized bedrooms with walk-in closets. Outdoor pool for your enjoyment. Great opportunity. Do not miss!
Sold for $354,000
$354,000
45 McCoba St APT 69, Revere, MA 02151
2beds
967sqft
Condominium, Rowhouse
Built in 1976
-- sqft lot
$349,200 Zestimate®
$366/sqft
$2,682 Estimated rent
Home value
$349,200
$318,000 - $381,000
$2,682/mo
Zestimate® history
Owner options
List your home for rent
$2,682/mo
Rent Zestimate®
Find your next renter with Zillow Rental Manager. Plus, with online applications, you can quickly screen prospective tenants – for free.
$2,682/mo
Rent Zestimate®
Refinance and save
$2,255/mo
Est. payment
Refinancing to a lower rate could help reduce your monthly payments and save thousands over the life of the loan.
$2,255/mo
Est. payment
Explore your selling options
Work with a Zillow partner agent
Leverage their expertise and Zillow's premium Showcase listings to get your home seen by more buyers.
Get startedList with your own agent
Get your home in front of millions of buyers by listing it on Zillow.
Learn how to do itSell it yourself
Take full control of how buyers see your home on Zillow by listing For Sale by Owner (FSBO).
List your homeWhat's special
Outdoor poolOpen floor planEnclosed balconyWalk-in closetsNew carpetingFresh paintAmple natural sunlight
Zillow last checked:
Listing updated:
Listed by:
Julian Nenshati 781-913-2321,
Century 21 North East Homes 781-789-2748
Bought with:
Julian Nenshati
Century 21 North East Homes
Source: MLS PIN,MLS#: 73399809
Facts & features
Interior
Bedrooms & bathrooms
- Bedrooms: 2
- Bathrooms: 1
- Full bathrooms: 1
- Main level bedrooms: 2
Primary bedroom
- Features: Walk-In Closet(s), Flooring - Wall to Wall Carpet, Window(s) - Picture, Remodeled
- Level: Main,First
Bedroom 2
- Features: Closet, Flooring - Wall to Wall Carpet
- Level: Main,First
Bathroom 1
- Features: Bathroom - Full, Bathroom - Tiled With Tub, Closet - Linen, Flooring - Stone/Ceramic Tile, Cabinets - Upgraded
- Level: First
Family room
- Features: Closet/Cabinets - Custom Built, Flooring - Wall to Wall Carpet, Archway
- Level: First
Kitchen
- Features: Flooring - Vinyl, Cabinets - Upgraded, Open Floorplan, Remodeled, Gas Stove
- Level: Main,First
Living room
- Features: Flooring - Wall to Wall Carpet, Window(s) - Picture, Balcony - Interior, Open Floorplan, Recessed Lighting
- Level: Main,First
Heating
- Baseboard, Natural Gas
Cooling
- Wall Unit(s)
Appliances
- Included: Range, Dishwasher, Microwave, Refrigerator
- Laundry: Common Area, In Building
Features
- Flooring: Tile, Carpet
- Has basement: No
- Number of fireplaces: 1
- Fireplace features: Living Room
Interior area
- Total structure area: 967
- Total interior livable area: 967 sqft
- Finished area above ground: 967
Property
Parking
- Total spaces: 1
- Parking features: Off Street, Deeded, Exclusive Parking
- Uncovered spaces: 1
Features
- Entry location: Unit Placement(Upper)
- Exterior features: Courtyard, Balcony
Details
- Parcel number: REVEM27B439RL13U69
- Zoning: HB
Construction
Type & style
- Home type: Condo
- Architectural style: Other (See Remarks)
- Property subtype: Condominium, Rowhouse
Materials
- Roof: Other
Condition
- Year built: 1976
Utilities & green energy
- Electric: 220 Volts
- Sewer: Public Sewer
- Water: Public
- Utilities for property: for Electric Range
Community & HOA
Community
- Features: Public Transportation, Shopping, Highway Access, Public School, Other
HOA
- Amenities included: Hot Water, Pool, Laundry, Fitness Center, Garden Area
- Services included: Heat, Gas, Water, Sewer, Insurance, Security, Maintenance Structure, Road Maintenance, Maintenance Grounds, Snow Removal, Trash, Reserve Funds
- HOA fee: $617 monthly
Location
- Region: Revere
Financial & listing details
- Price per square foot: $366/sqft
- Tax assessed value: $355,800
- Annual tax amount: $3,227
- Date on market: 9/6/2026
- Listing terms: Assumable
Price history
| Date | Event | Price |
|---|---|---|
| 12/8/2025 | Sold | $354,000-1.4%$366/sqft |
Source: MLS PIN #73399809 Report a problem | ||
| 7/24/2025 | Contingent | $359,000$371/sqft |
Source: MLS PIN #73399809 Report a problem | ||
| 7/5/2025 | Listed for sale | $359,000$371/sqft |
Source: MLS PIN #73399809 Report a problem | ||
| 7/5/2025 | Listing removed | $359,000$371/sqft |
Source: MLS PIN #73358901 Report a problem | ||
| 6/19/2025 | Price change | $359,000-1.6%$371/sqft |
Source: MLS PIN #73358901 Report a problem | ||
| 5/14/2025 | Price change | $365,000-2.7%$377/sqft |
Source: MLS PIN #73358901 Report a problem | ||
| 4/11/2025 | Listed for sale | $375,000+435.7%$388/sqft |
Source: MLS PIN #73358901 Report a problem | ||
| 5/16/2013 | Sold | $70,000+62.8%$72/sqft |
Source: Public Record Report a problem | ||
| 10/20/1998 | Sold | $43,000-14%$44/sqft |
Source: Public Record Report a problem | ||
| 2/25/1992 | Sold | $50,000$52/sqft |
Source: Public Record Report a problem | ||
Public tax history
| Year | Property taxes | Tax assessment |
|---|---|---|
| 2025 | $3,227 +3.3% | $355,800 +3.8% |
| 2024 | $3,124 +7.9% | $342,900 +12.6% |
| 2023 | $2,896 -11.1% | $304,500 -2.8% |
| 2022 | $3,259 +5.8% | $313,400 +12.5% |
| 2021 | $3,080 0% | $278,500 +7.8% |
| 2020 | $3,080 +28.2% | $258,300 +30.2% |
| 2019 | $2,403 -6.1% | $198,400 +0.5% |
| 2018 | $2,560 +4.3% | $197,500 +12.5% |
| 2017 | $2,455 +56.9% | $175,500 +62% |
| 2016 | $1,565 -2.4% | $108,300 |
| 2015 | $1,603 -1.2% | $108,300 +3.7% |
| 2014 | $1,623 -0.1% | $104,400 |
| 2013 | $1,624 | $104,400 |
Find assessor info on the county website
Neighborhood: 02151
Nearby homes
- $320,0002 bd1 ba967 sqft45 McCoba St APT 70, Revere, MA 02151Sold
- $355,0002 bd1 ba738 sqft45 McCoba St APT 72, Revere, MA 02151Sold
- $344,9002 bd1 ba795 sqft29 McCoba St APT 16, Revere, MA 02151Off Market
- $369,3002 bd1 ba967 sqft29 McCoba St APT 19, Revere, MA 02151Off Market

- $--1 bd1 ba737 sqft29 McCoba St, Revere, MA 02151Off Market
- $256,6001 bd1 ba555 sqft29 McCoba St APT 6, Revere, MA 02151Off Market
- $347,2002 bd1 ba795 sqft29 McCoba St APT 7, Revere, MA 02151Off Market
- $346,4002 bd1 ba795 sqft29 McCoba St APT 8, Revere, MA 02151Off Market
Nearby schools
GreatSchools rating
- 3/10Abraham Lincoln SchoolGrades: PK-5Distance: 0.5 mi
- 4/10Rumney Marsh AcademyGrades: 6-8Distance: 0.7 mi
- 2/10Revere High SchoolGrades: 9-12Distance: 0.8 mi
Get a cash offer in 3 minutes
Find out how much your home could sell for in as little as 3 minutes with a no-obligation cash offer.
Estimated market value
$349,200
Get a cash offer in 3 minutes
Find out how much your home could sell for in as little as 3 minutes with a no-obligation cash offer.
Estimated market value
$349,200
- Massachusetts
- Suffolk County
- Revere
- 02151
- 45 McCoba St Apartment 69
