Skip main navigation
Closed
  • $598,000

    45 Meadow View Gln, Newnan, GA 30265

    4beds
    2,818sqft
    Single Family Residence
    Built in 2008
    1.72 Acres Lot
    $594,400 Zestimate®
    $212/sqft
    $2,715 Estimated rent

    Home value

    $594,400

    $541,000 - $648,000

    $2,715/mo

    Zestimate® history
    Loading
    Loading...

    Owner options

    List your home for rent

    $2,715/mo

    Rent Zestimate®

    Find your next renter with Zillow Rental Manager. Plus, with online applications, you can quickly screen prospective tenants – for free.

    Learn more

    $2,715/mo

    Rent Zestimate®

    Refinance and save

    $3,815/mo

    Est. payment

    Refinancing to a lower rate could help reduce your monthly payments and save thousands over the life of the loan.

    See today's rates

    $3,815/mo

    Est. payment

    Explore your selling options

    Work with a Zillow partner agent

    Leverage their expertise and Zillow's premium Showcase listings to get your home seen by more buyers.

    Get started

    List with your own agent

    Get your home in front of millions of buyers by listing it on Zillow.

    Learn how to do it

    Sell it yourself

    Take full control of how buyers see your home on Zillow by listing For Sale by Owner (FSBO).

    List your home

    What's special

    Spacious primary suiteUpdated kitchenRelax on the patioTile floorsTiled walk-in showerCustom closet systemHardwood flooring
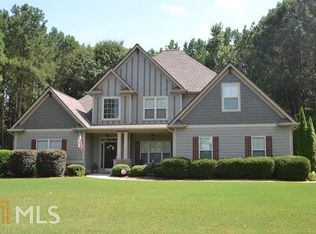
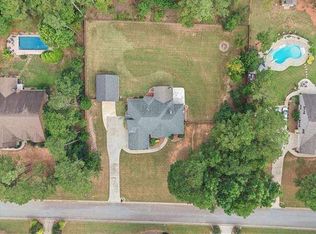
    Better Than New Ranch with Bonus Room in Highly Desirable Coggins Farm! This beautifully maintained home offers a thoughtful split-bedroom floor plan with the primary suite and two secondary bedrooms conveniently located on the main level. The spacious primary suite features a tray ceiling, a newly renovated bath with a tiled walk-in shower, a relaxing soaking tub, tile floors, and a custom closet system. The updated kitchen shines with granite countertops and backsplash, wood cabinetry, hardwood flooring, and new upgraded stainless steel appliances. Upstairs, a large bonus room with its own full bath and walk-in closet provides the perfect space for a guest suite, home office, or media room. Move right in and enjoy peace of mind with numerous upgrades, including fresh interior paint, new carpet, plantation shutters throughout, new HVAC, new water heater, updated bathrooms, new light fixtures, hardware, and ceiling fans. The home also includes a SimpliSafe security system with sensors for added protection. Step outside to the private, wooded 1.72 acre lot, where you can relax on the patio and enjoy privacy and frequent visits from deer. A detached two-car garage offers additional storage, a workbench, and electricity-plus, both the home and garage feature newer roofs. Located in the sought-after Northgate/Blake Bass school district, Coggins Farm offers the perfect setting with convenient access to I-85, Peachtree City, and Ashley Park for shopping, hospitals, dining, and entertainment. This stunning, move-in-ready home truly has it all-schedule your private showing today!

    Zillow last checked:

    Listing updated:

    Listed by:

    Denise Kinzler 336-880-5888,

    BHHS Georgia Properties

    Bought with:

    Justin Anderson, 409005

    Real Broker LLC

    Source: GAMLS,MLS#: 10629220MLS Logo

    Facts & features

    Interior

    Bedrooms & bathrooms
    • Bedrooms: 4
    • Bathrooms: 3
    • Full bathrooms: 3
    • Main level bathrooms: 2
    • Main level bedrooms: 3
    Kitchen
    • Features: Breakfast Area, Breakfast Bar, Pantry, Solid Surface Counters
    Heating
    • Central, Dual, Forced Air, Natural Gas, Zoned
    Cooling
    • Ceiling Fan(s), Central Air, Dual, Electric, Zoned
    Appliances
    • Included: Dishwasher, Gas Water Heater, Microwave, Oven/Range (Combo), Stainless Steel Appliance(s)
    • Laundry: In Hall
    Features
    • Bookcases, Double Vanity, High Ceilings, Master On Main Level, Separate Shower, Soaking Tub, Split Bedroom Plan, Tile Bath, Tray Ceiling(s), Vaulted Ceiling(s), Walk-In Closet(s)
    • Flooring: Hardwood, Tile, Carpet, Vinyl
    • Windows: Double Pane Windows, Window Treatments
    • Basement: None
    • Attic: Pull Down Stairs
    • Number of fireplaces: 1
    • Fireplace features: Factory Built, Gas Log, Living Room
    • Common walls with other units/homes: No Common Walls
    Interior area
    • Total structure area: 2,818
    • Total interior livable area: 2,818 sqft
    • Finished area above ground: 2,818
    • Finished area below ground: 0

    Property

    Parking
    • Total spaces: 4
    • Parking features: Attached, Detached, Garage, Garage Door Opener, Kitchen Level, Side/Rear Entrance, Storage
    • Has attached garage: Yes
    Features
    • Levels: One and One Half
    • Stories: 1
    • Patio & porch: Patio, Porch
    • Has spa: Yes
    • Spa features: Bath
    Lot
    • Size: 1.72 Acres
    • Features: Level
    Details
    • Additional structures: Workshop, Second Garage
    • Parcel number: 120 6056 052

    Construction

    Type & style
    • Home type: SingleFamily
    • Architectural style: Craftsman
    • Property subtype: Single Family Residence
    Materials
    • Concrete
    • Foundation: Slab
    • Roof: Composition
    Condition
    • Resale
    • New construction: No
    • Year built: 2008

    Utilities & green energy

    • Sewer: Septic Tank
    • Water: Public
    • Utilities for property: Underground Utilities, Cable Available, Electricity Available, High Speed Internet, Natural Gas Available, Phone Available, Water Available

    Community & neighborhood

    Security
    • Security features: Carbon Monoxide Detector(s), Security System, Smoke Detector(s)
    Community
    • Community features: Sidewalks, Street Lights
    Location
    • Region: Newnan
    • Subdivision: Coggins Farms

    HOA & financial

    HOA
    • Has HOA: Yes
    • HOA fee: $250 annually
    • Services included: None

    Other

    Other facts
    • Listing agreement: Exclusive Right To Sell
    • Listing terms: Cash,Conventional,FHA,VA Loan

    Price history

    DateEventPrice
    1/8/2026Sold$598,000-3.5%$212/sqft
    Source: GAMLS #10629220 Report a problem
    11/25/2025Pending sale$619,900$220/sqft
    Source: GAMLS #10629220 Report a problem
    11/13/2025Price change$619,900-1.6%$220/sqft
    Source: GAMLS #10629220 Report a problem
    10/22/2025Listed for sale$629,900+16.8%$224/sqft
    Source: GAMLS #10629220 Report a problem
    8/19/2022Sold$539,500+101.5%$191/sqft
    Source: Public Record Report a problem
    12/15/2008Sold$267,800$95/sqft
    Source: Public Record Report a problem

    Public tax history

    YearProperty taxesTax assessment
    2025$4,759 +3.3%$208,200 +2.6%
    2024$4,605 0%$202,973 +5.9%
    2023$4,607 +81.7%$191,703 +9.8%
    2022$2,535 +75.1%$174,532 +31.1%
    2021$1,448 $133,113
    2020$1,448 -30.6%$133,113 +6.1%
    2019$2,087 +0.1%$125,426
    2018$2,086 +2%$125,426
    2017$2,046 -1.9%$125,426 +9.8%
    2016$2,086 +21.1%$114,270
    2015$1,723 +11.5%$114,270 +12.4%
    2014$1,546 $101,627
    2013-- --
    2012-- --
    2011-- --
    2010-- --
    2009-- --
    2008-- --
    2007-- --
    2006-- --

    Find assessor info on the county website

    Neighborhood: 30265

    Nearby schools

    GreatSchools rating
    Schools provided by the listing agent
    • Elementary: White Oak
    • Middle: Blake Bass
    • High: Northgate

    Source: GAMLS. This data may not be complete. We recommend contacting the local school district to confirm school assignments for this home.

    Get a cash offer in 3 minutes
    Find out how much your home could sell for in as little as 3 minutes with a no-obligation cash offer.
    Estimated market value
    $594,400
    Get a cash offer in 3 minutes
    Find out how much your home could sell for in as little as 3 minutes with a no-obligation cash offer.
    Estimated market value
    $594,400